Shop New Floor Plans - Click Here!

Resources

Resources for Homebuyers

We at KIT Custom Homebuilders believe that “An informed homebuyer is a smart homebuyer.” We strive to offer all of our customers every possible resource that can help them make a more informed decision on their new home, including our “Take The Tour” program. We understand that the purchase of a new home is a significant, lifelong investment. We don’t endeavor only to sell our homes; we want to welcome each homeowner to our KIT Custom Homebuilders family. We take pride in the fact that when you call us, you’ll speak with a real person, dedicated to giving you the help you need and answering your questions with particular attention and care. We’re here to help you discover the value and quality our homes can provide, and it’s our goal to make sure you have everything you need to decide on your new home with confidence and peace of mind.

Related Industry Links

KIT Energy Star

ENERGY STAR was created to help consumers identify products, homes, and buildings that save energy and money, and help protect the environment. As the government-backed, trusted symbol for energy efficiency, the ENERGY STAR label identifies highly efficient products and designates superior energy performance in homes and buildings.

KIT Custom HomeBuilders is a proud builder of ENERGY STAR labeled manufactured homes.

Standard Floorplans

Pinehurst Series

Pinehurst 2501 floor plan
2501 3/2 1174 sqft
Pinehurst 2502 floor plan
2502 3/2 1280 sqft
Pinehurst 2503 floor plan
2503 3/2 1387 sqft
Pinehurst 2504 floor plan
2504 3/2 1494 sqft
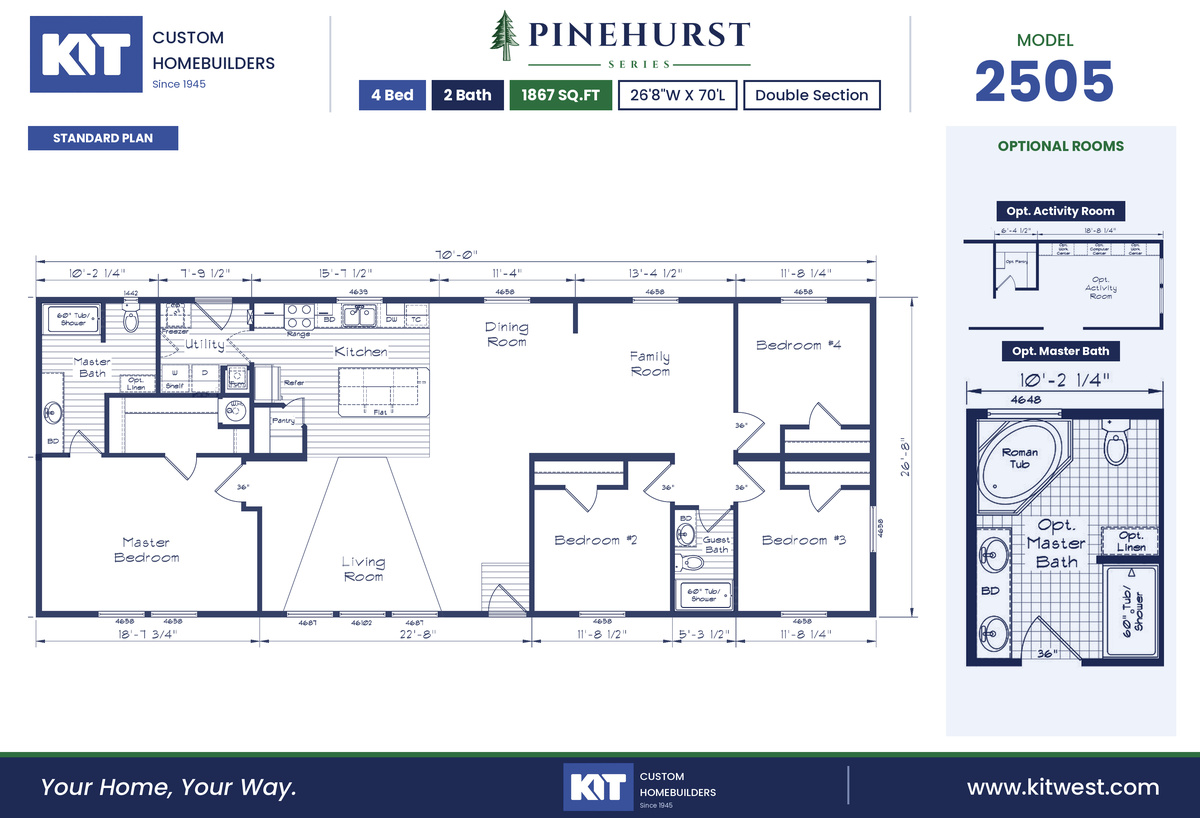
Pinehurst 2505 floor plan
2505 4/2 1867 sqft
Pinehurst 2506 floor plan
2506 3/2 2006 sqft
Pinehurst 2507 floor plan
2507 3/2 1654 sqft
Pinehurst 2508 floor plan
2508 3/2 1387 sqft
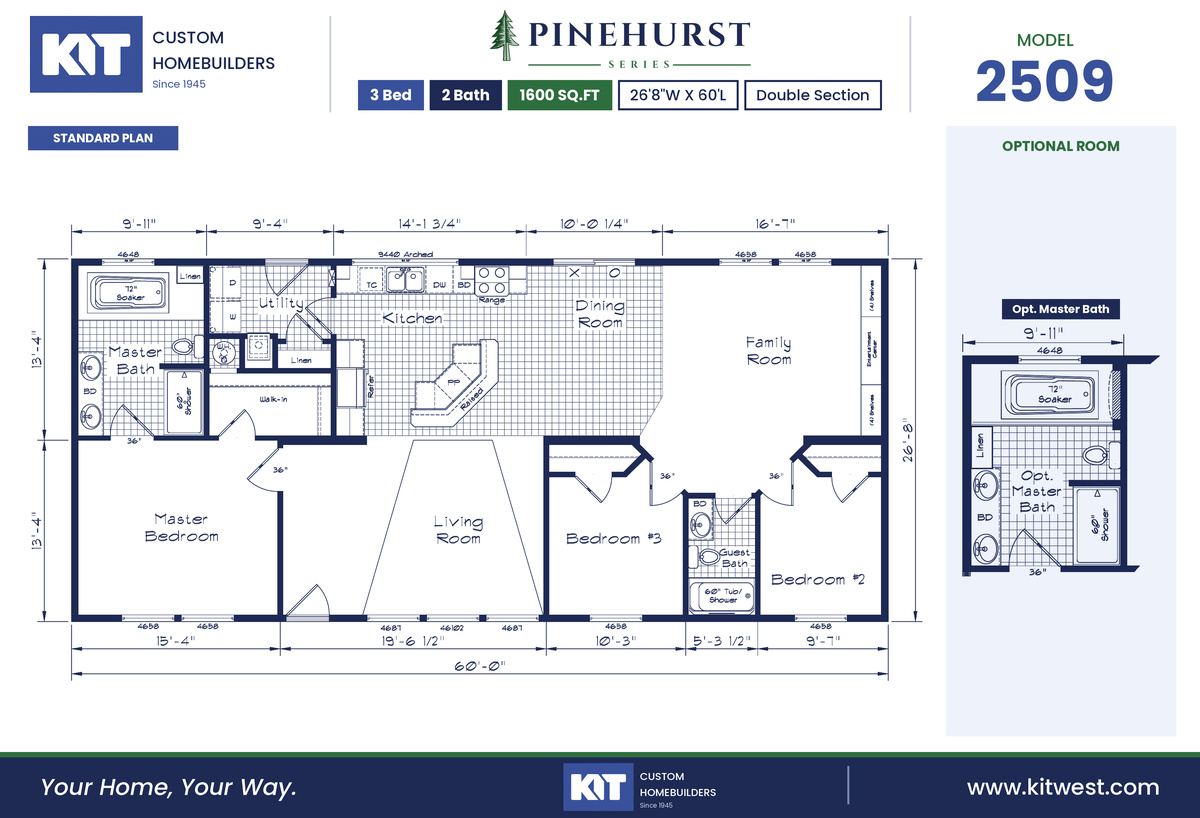
Pinehurst 2509 floor plan
2509 3/2 1600 sqft
Pinehurst 2510 floor plan
2510 3/2 2821 sqft
Pinehurst 2511 floor plan
2511 3/2 1813 sqft
Pinehurst 2512 floor plan
2512 4/3 2399 sqft
Pinehurst 2513 floor plan
2513 2/2 1494 sqft
Pinehurst 2514 floor plan
2514 2/2 1380 sqft
Pinehurst 2515 floor plan
2515 3/2 1380 sqft
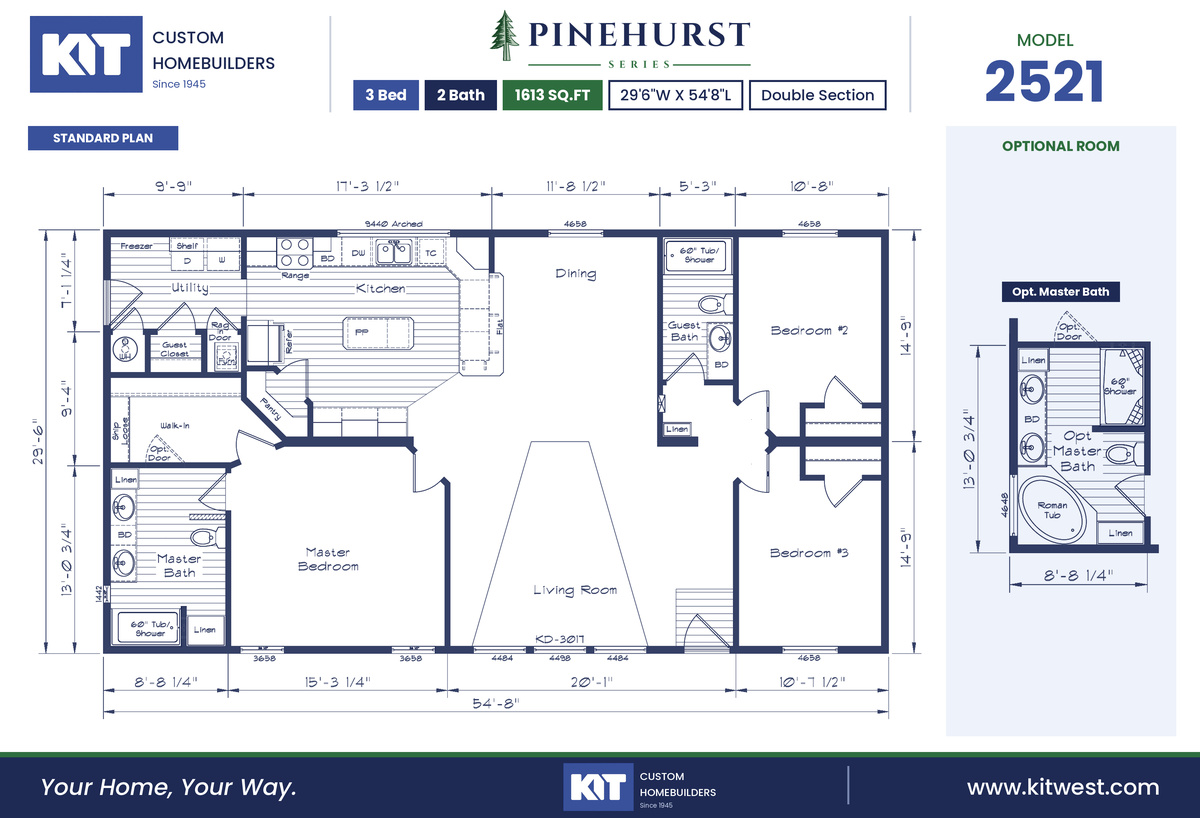
Pinehurst 2521 floor plan
2521 3/2 1613 sqft
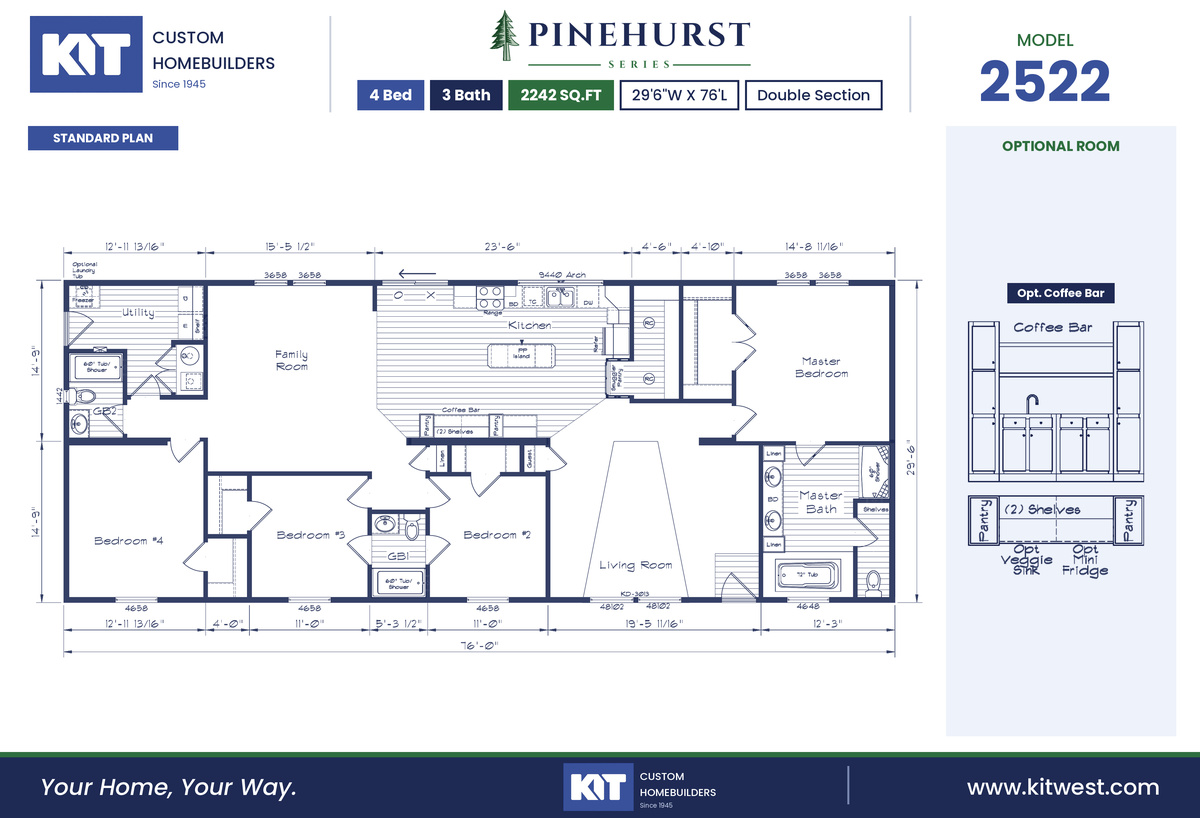
Pinehurst 2522 floor plan
2522 4/3 2242 sqft
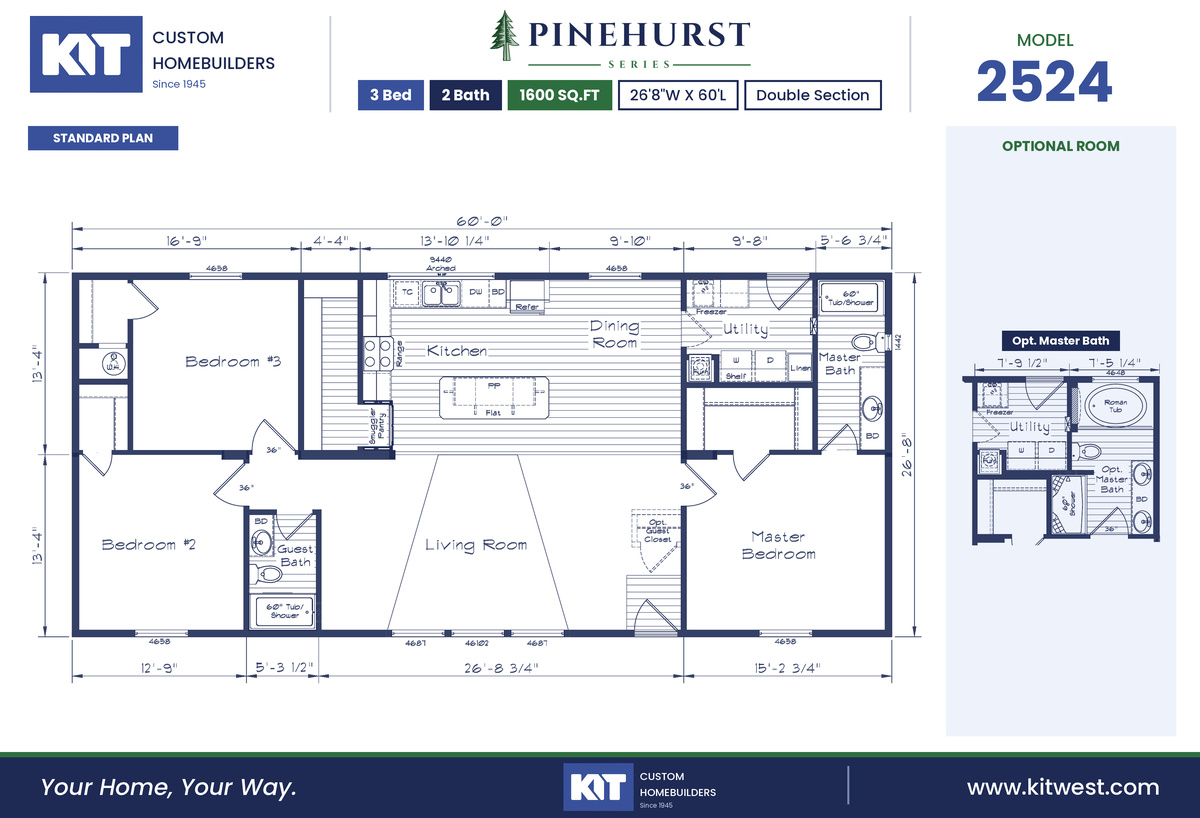
Pinehurst 2524 floor plan
2524 3/2 1600 sqft

Grand Manor Series

Grand Manor 6001 floor plan
6001 3/2 1654 sqft
Grand Manor 6003 floor plan
6003 3/2 1933 sqft
Grand Manor 6004 floor plan
6004 3/2 2271 sqft
Grand Manor 6005 floor plan
6005 3/2 2405 sqft
Grand Manor 6006 floor plan
6006 3/2 2735 sqft
Grand Manor 6007 floor plan
6007 3/2 2735 sqft
Grand Manor 6008 floor plan
6008 4/2 2735 sqft
Grand Manor 6009 floor plan
6009 3/2 1998 sqft
Grand Manor 6010 floor plan
6010 3/2 2079 sqft
Grand Manor 6011 floor plan
6011 3/2 1770 sqft
Grand Manor 6012 floor plan
6012 3/2 2323 sqft
Grand Manor 6013 floor plan
6013 3/2.5 2756 sqft

Cedar Canyon Series (Multi Section)

Cedar Canyon 2001 floor plan
2001 2/1 1014 sqft
Cedar Canyon 2002 floor plan
2002 3/1.5 1067 sqft
Cedar Canyon 2003 floor plan
2003 3/2 1067 sqft
Cedar Canyon 2004 floor plan
2004 3/2 1280 sqft
Cedar Canyon 2005 floor plan
2005 3/2 1387 sqft
Cedar Canyon 2006 floor plan
2006 3/2 1494 sqft
Cedar Canyon 2007 floor plan
2007 3/2 1600 sqft
Cedar Canyon 2008 floor plan
2008 4/2 2085 sqft
Cedar Canyon 2009 floor plan
2009 4/2 1867 sqft
Cedar Canyon 2010 floor plan
2010 3/2 1947 sqft
Cedar Canyon 2011 floor plan
2011 3/2 1387 sqft
Cedar Canyon 2012 floor plan
2012 3/2 1173 sqft
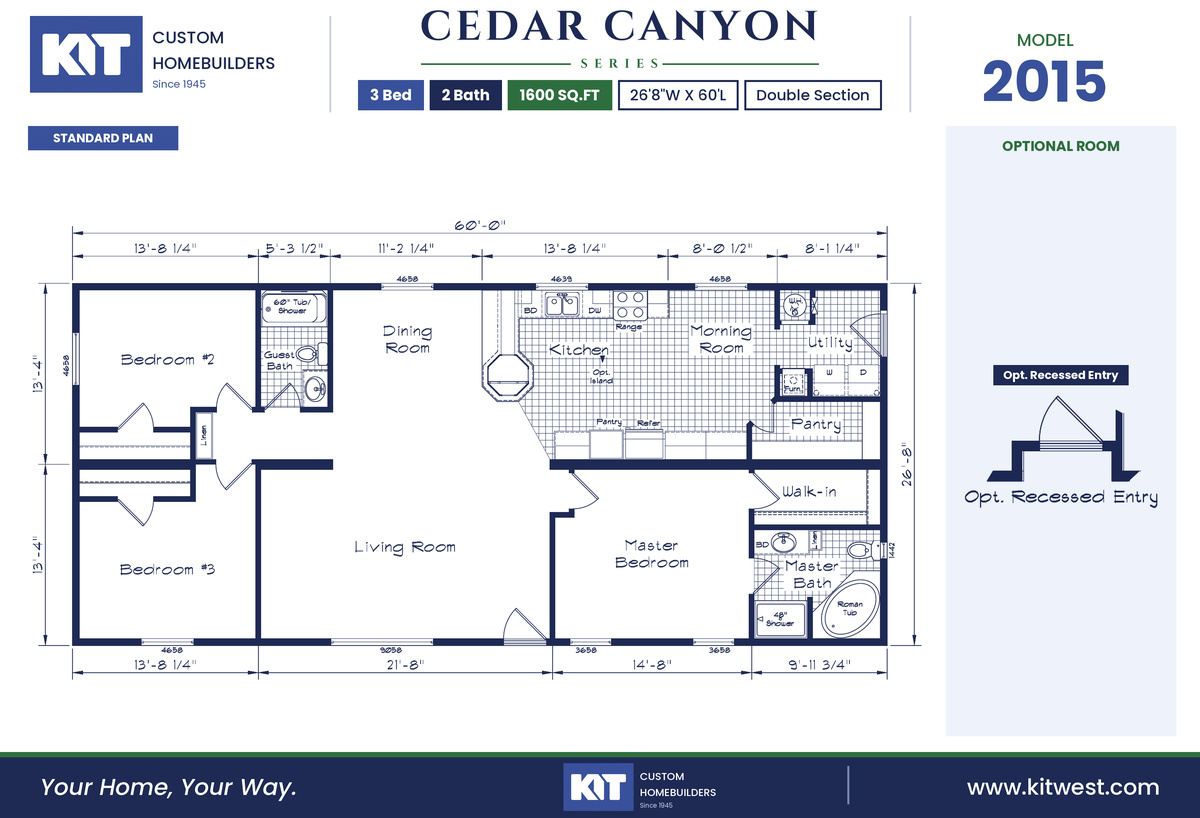
Cedar Canyon 2015 floor plan
2015 3/2 1600 sqft
Cedar Canyon 2016 floor plan
2016 3/2 1600 sqft
Cedar Canyon 2018 floor plan
2018 3/2 1494 sqft
Cedar Canyon 2020 floor plan
2020 3/2 1534 sqft
Cedar Canyon 2026 floor plan
2026 3/2 984 sqft
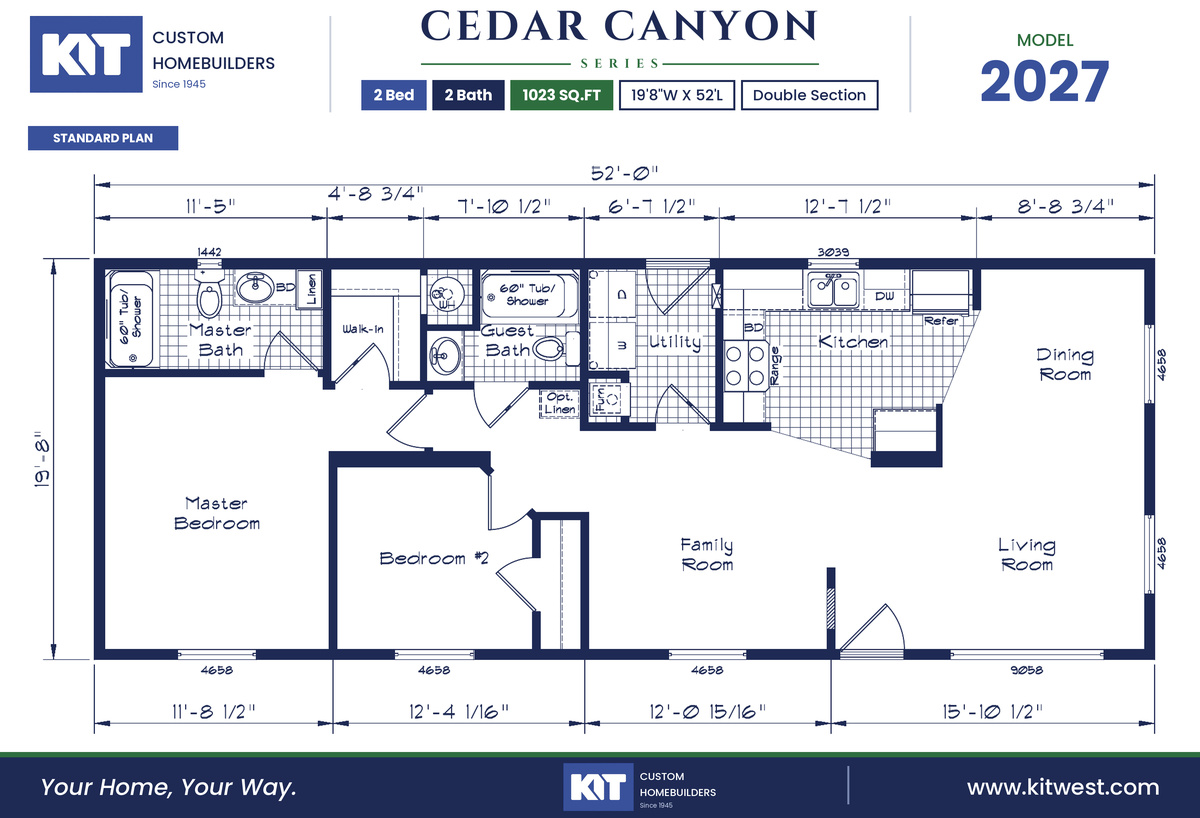
Cedar Canyon 2027 floor plan
2027 2/2 1023 sqft
Cedar Canyon 2028 floor plan
2028 3/2 1215 sqft
Cedar Canyon 2029 floor plan
2029 3/2 1420 sqft
Cedar Canyon 2030 floor plan
2030 3/2 1387 sqft
Cedar Canyon 2032 floor plan
2032 3/2 1280 sqft
Cedar Canyon 2034 floor plan
2034 3/2 1888 sqft
Cedar Canyon 2042 floor plan
2042 4/3 2242 sqft
Cedar Canyon 2043 floor plan
2043 3/2 1961 sqft
Cedar Canyon 2044 floor plan
2044 3/2 2085 sqft
Cedar Canyon 2046 floor plan
2046 3/2 2085 sqft
Cedar Canyon 2048 floor plan
2048 2/2 1173 sqft
Cedar Canyon 2055 floor plan
2055 2/1 960 sqft
Cedar Canyon 2057 floor plan
2057 3/2 1770 sqft
Cedar Canyon 2059 floor plan
2059 3/2 1778 sqft
Cedar Canyon 2060 floor plan
2060 3/2 1920 sqft
Cedar Canyon 2061 floor plan
2061 3/2 2242 sqft
Cedar Canyon 2062 floor plan
2062 4/3 2667 sqft
Cedar Canyon 2063 floor plan
2063 4/2 2085 sqft
Cedar Canyon 2064 floor plan
2064 3/2 2006 sqft
Cedar Canyon 2065 floor plan
2065 3/2 1387 sqft
Cedar Canyon 2066 floor plan
2066 3/2 2242 sqft
Cedar Canyon 2067 floor plan
2067 4/3 2065 sqft
Cedar Canyon 2068 floor plan
2068 3/2 2160 sqft
Cedar Canyon 2072 floor plan
2072 3/2 1174 sqft
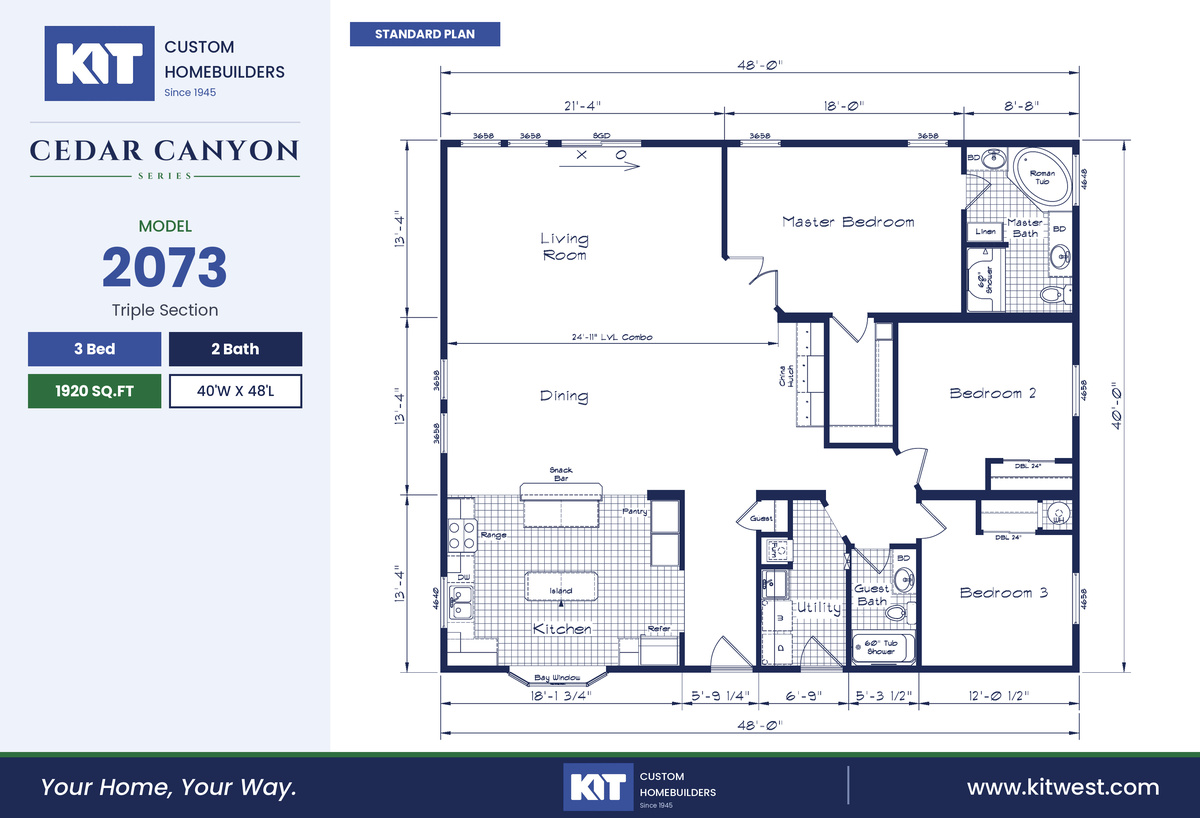
Cedar Canyon 2073 floor plan
2073 3/2 1920 sqft
Cedar Canyon 2074 floor plan
2074 3/2 2178 sqft
Cedar Canyon 2075 floor plan
2075 3/2 1760 sqft
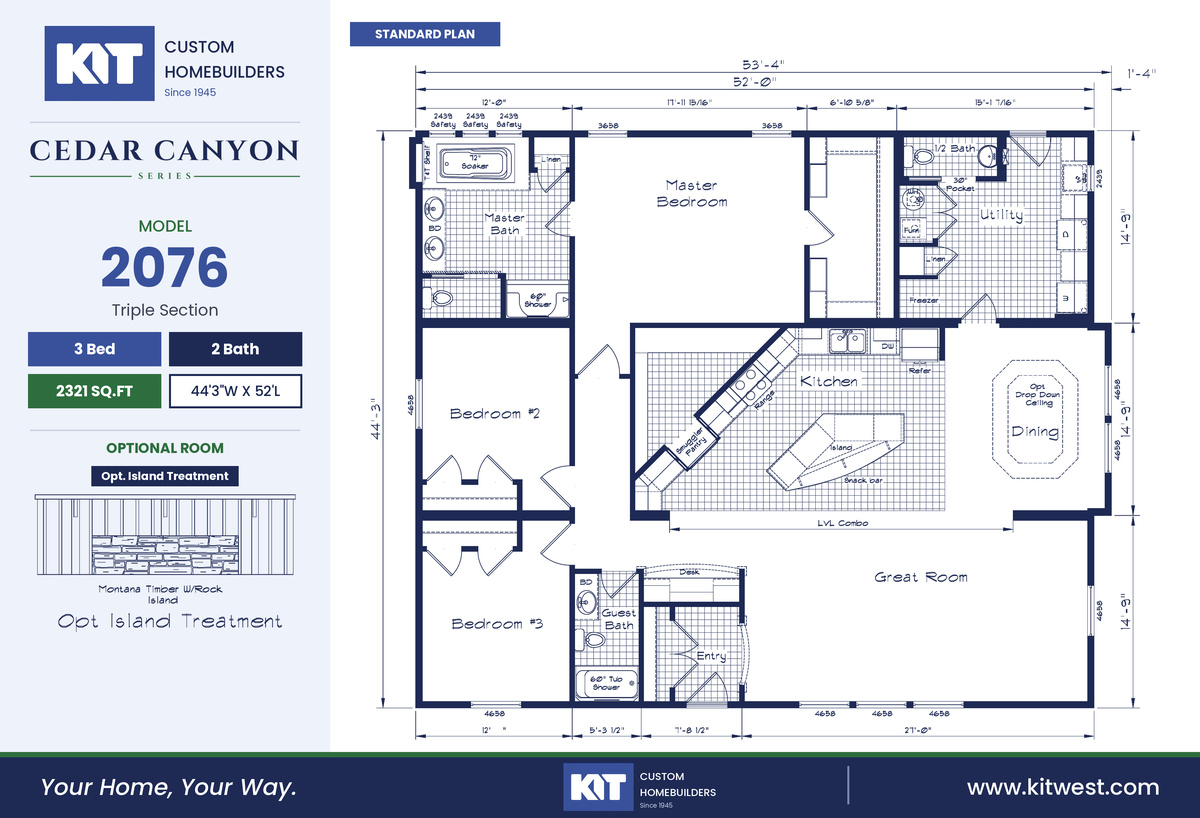
Cedar Canyon 2076 floor plan
2076 3/2 2321 sqft
Cedar Canyon 2077 floor plan
2077 3/2 2242 sqft
Cedar Canyon 2077 Westwind floor plan
2077 3/2 2242 sqft (Westwind)
Cedar Canyon 2083 floor plan
2083 3/2 1829 sqft
Cedar Canyon 2086 Opt MBath floor plan
2086 3/2 2124 sqft (Opt MBath)
Cedar Canyon 2086 floor plan
2086 3/2 2124 sqft
Cedar Canyon 2088 floor plan
2088 3/2 1960 sqft
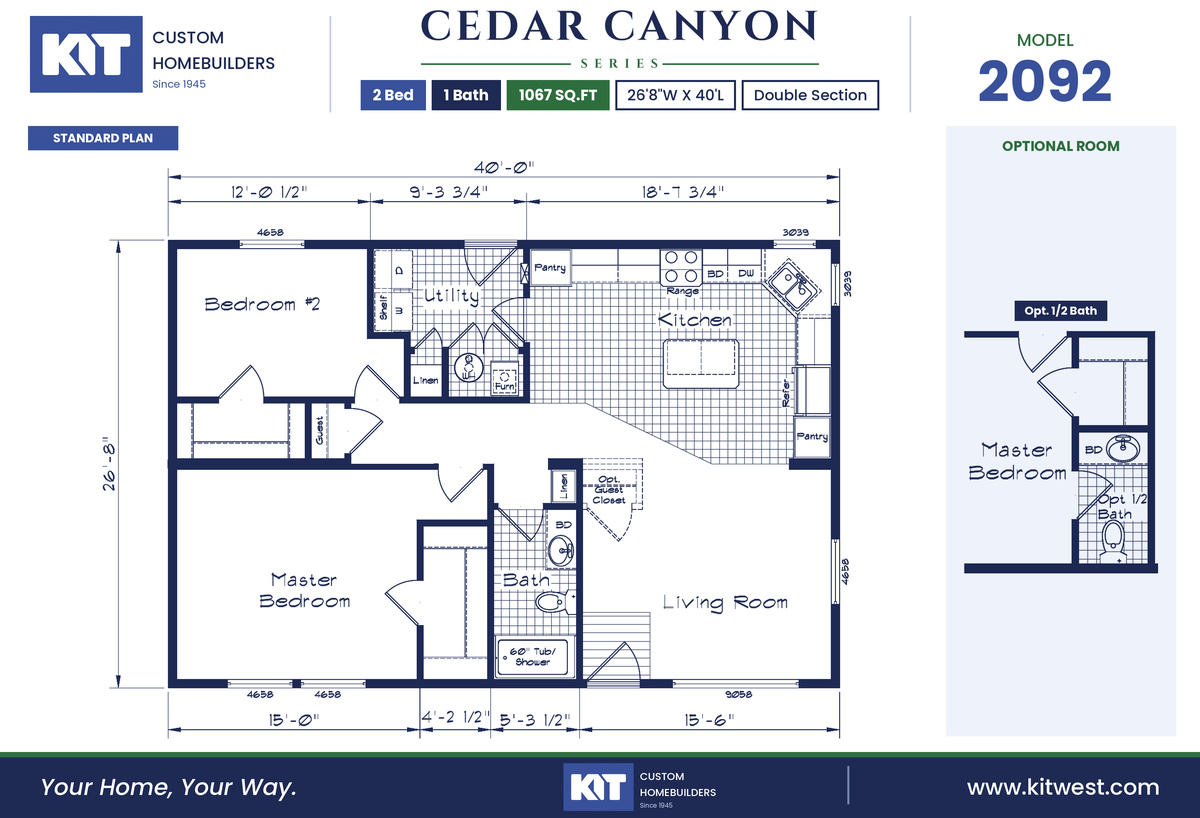
Cedar Canyon 2092 floor plan
2092 2/1 1067 sqft
Cedar Canyon 2093 floor plan
2093 2/1 1067 sqft
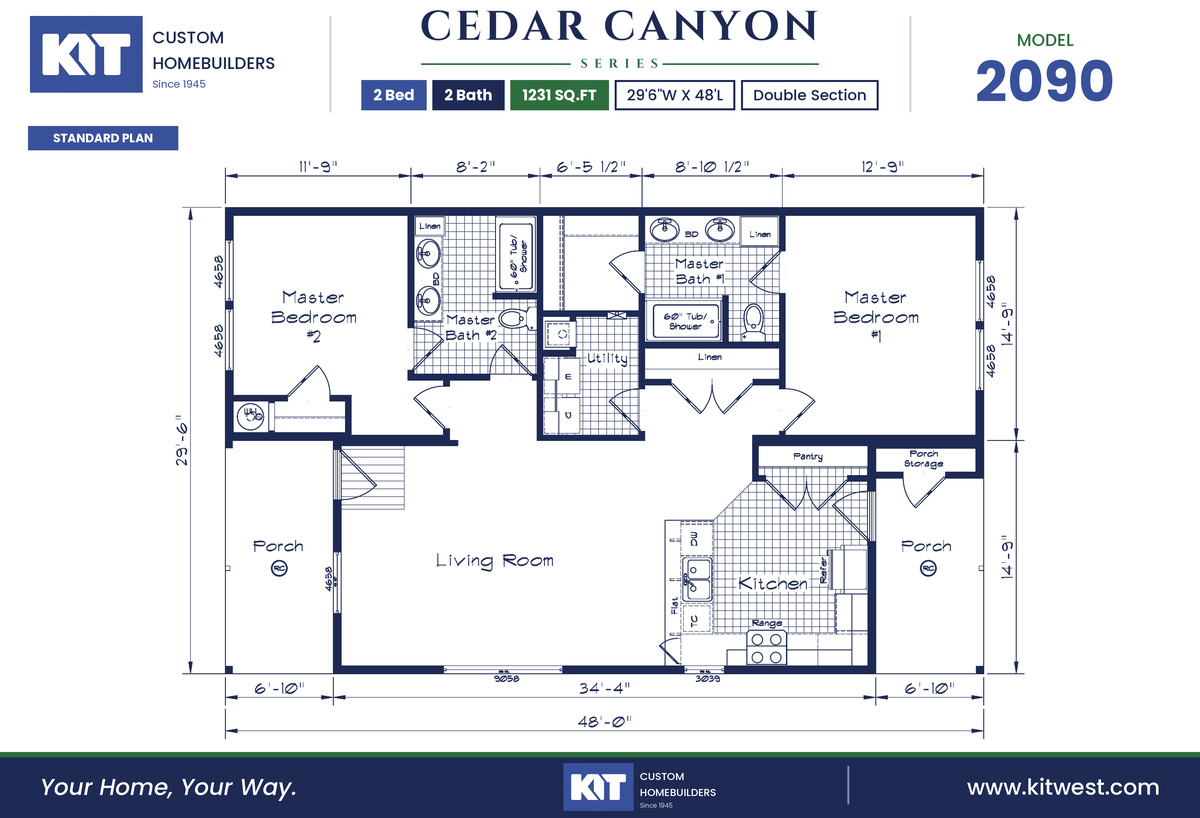
Cedar Canyon 2090 floor plan
2090 2/2 1231 sqft

Cedar Canyon Series (Single Section)

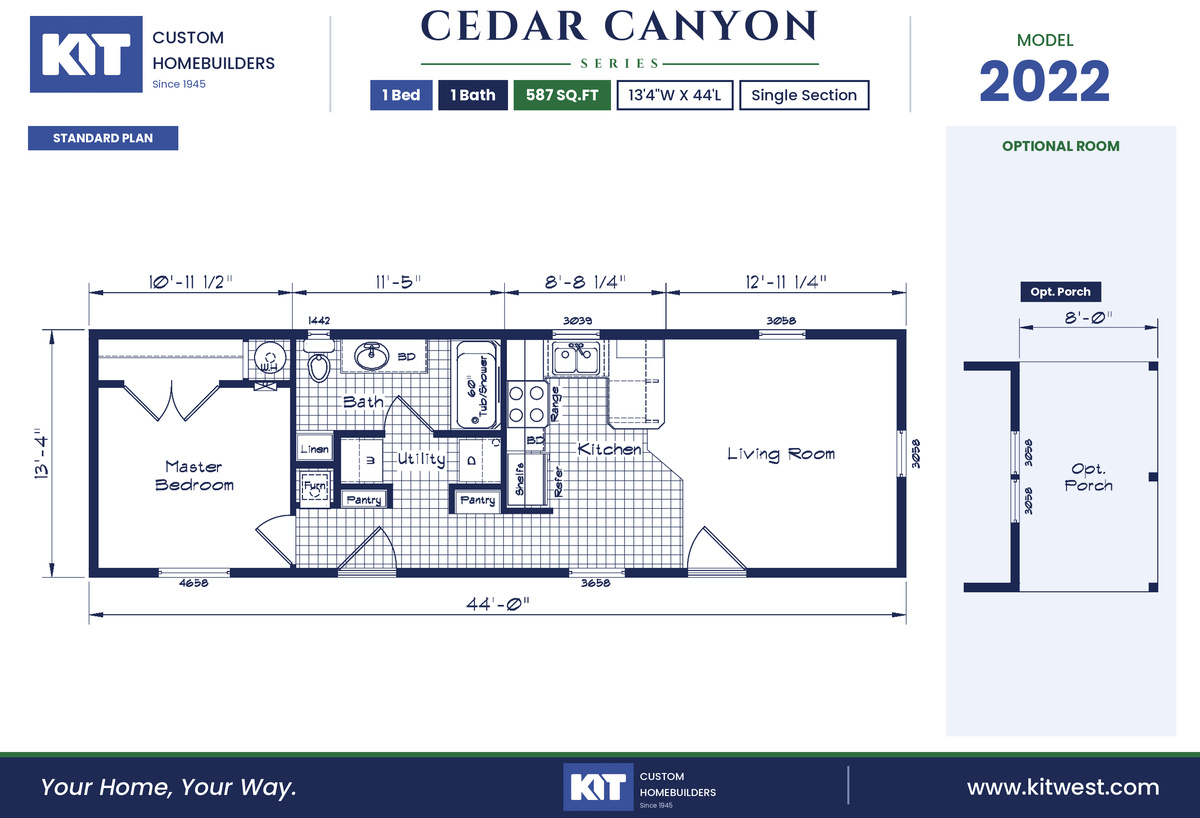
Cedar Canyon 2022 floor plan
2022 1/1 587 sqft
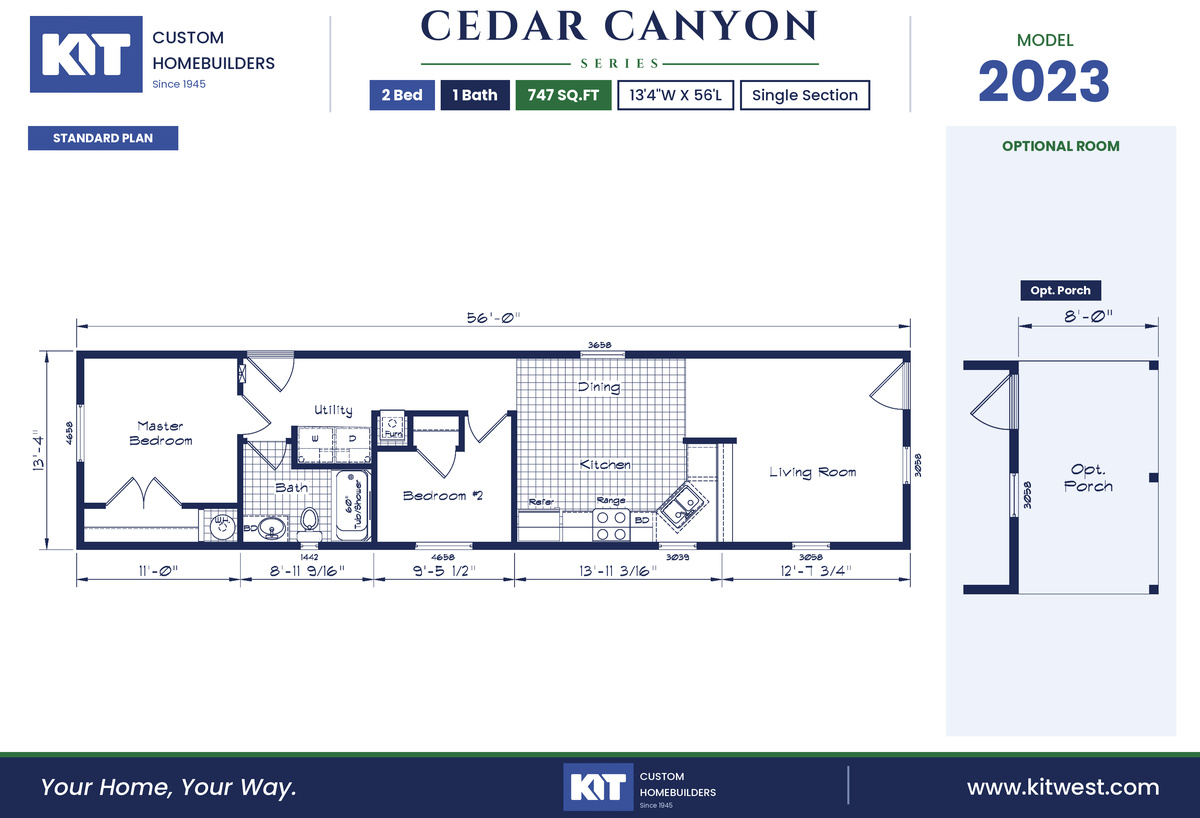
Cedar Canyon 2023 floor plan
2023 2/1 747 sqft
Cedar Canyon 2039 floor plan
2039 3/2 1157 sqft
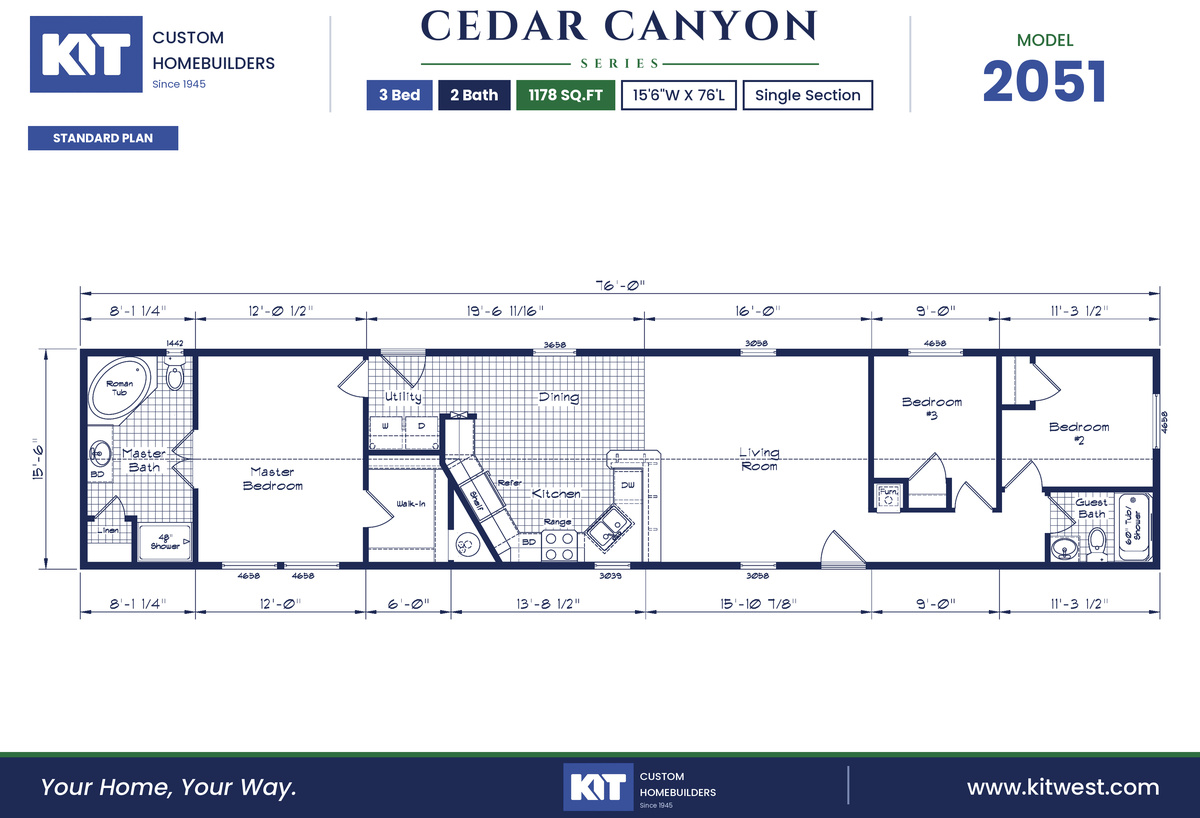
Cedar Canyon 2051 floor plan
2051 3/2 1178 sqft
Cedar Canyon 2052 floor plan
2052 3/2 1178 sqft
Cedar Canyon 2053 floor plan
2053 3/2 1178 sqft
Cedar Canyon 2054 floor plan
2054 2/1 1030 sqft
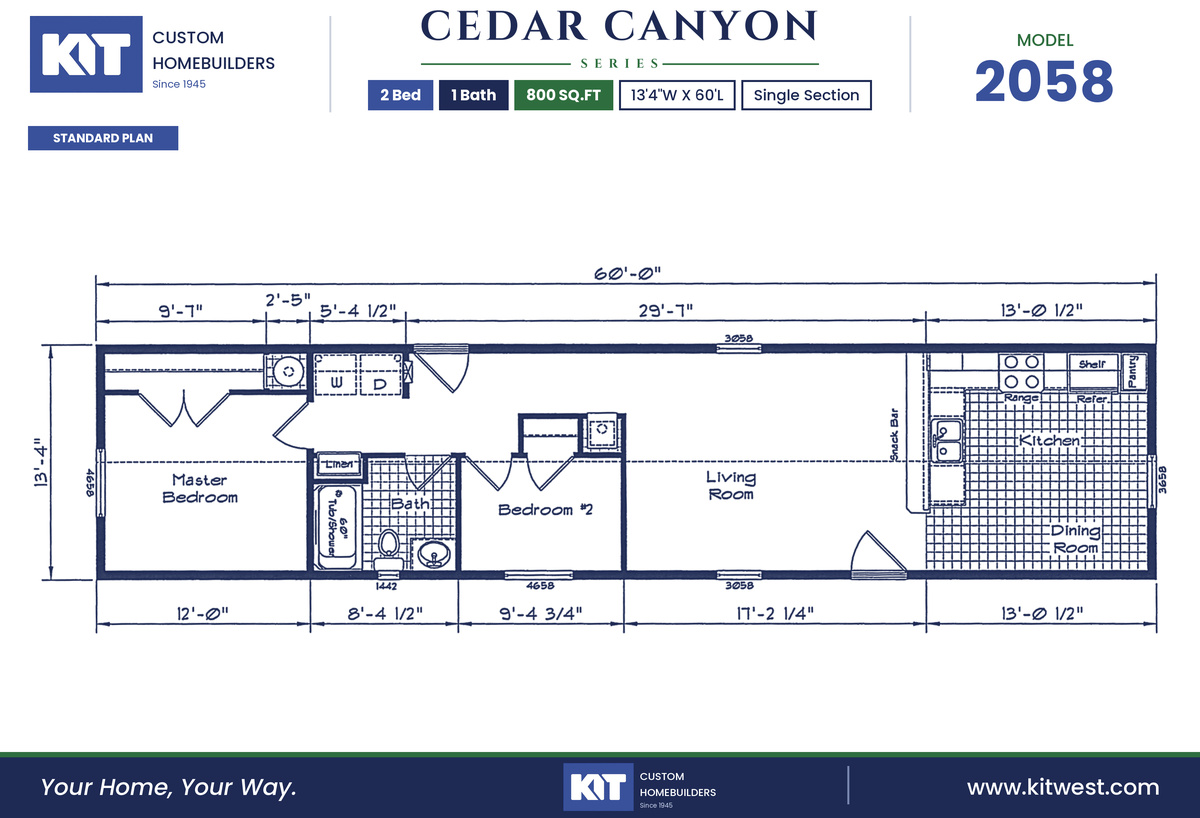
Cedar Canyon 2058 floor plan
2058 2/1 800 sqft
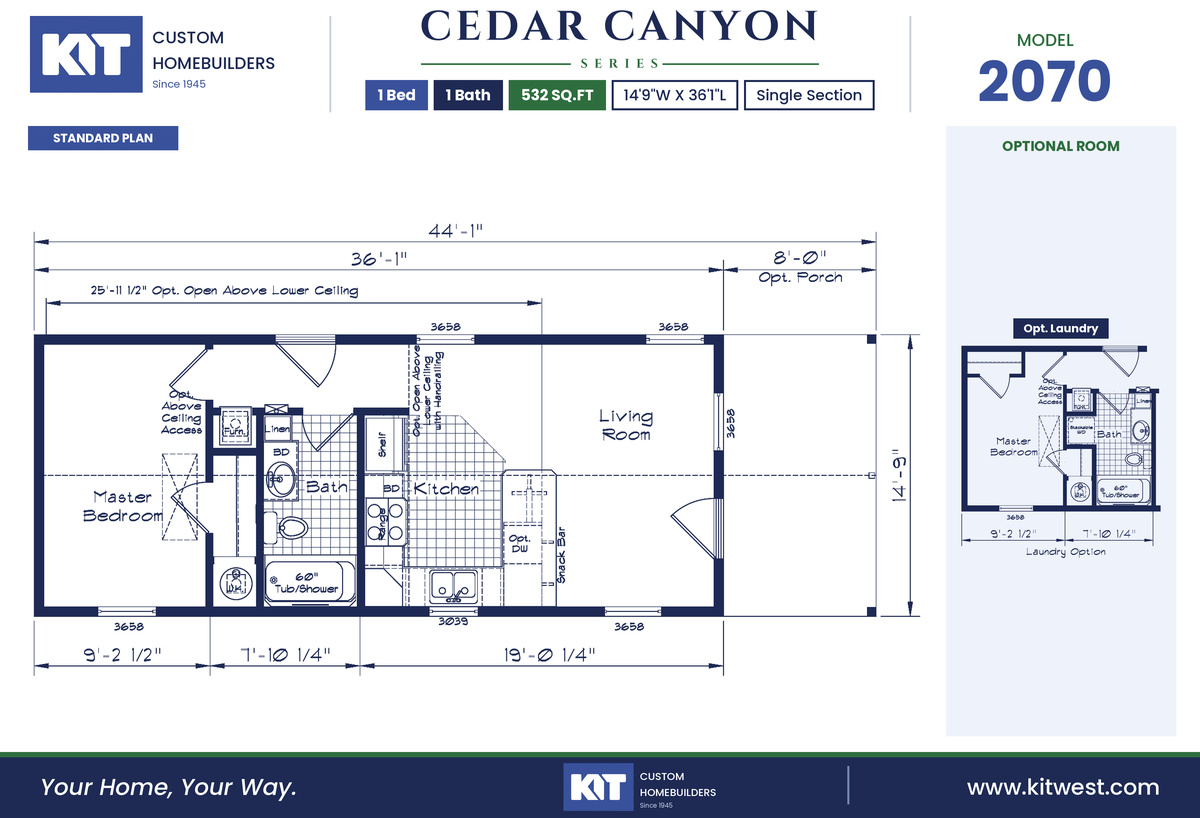
Cedar Canyon 2070 floor plan
2070 1/1 532 sqft
Cedar Canyon 2071 floor plan
2071 2/1 660 sqft
Cedar Canyon 2071 Flipped floor plan
2071 2/1 660 sqft
Cedar Canyon 2078 floor plan
2078 1/1 669 sqft
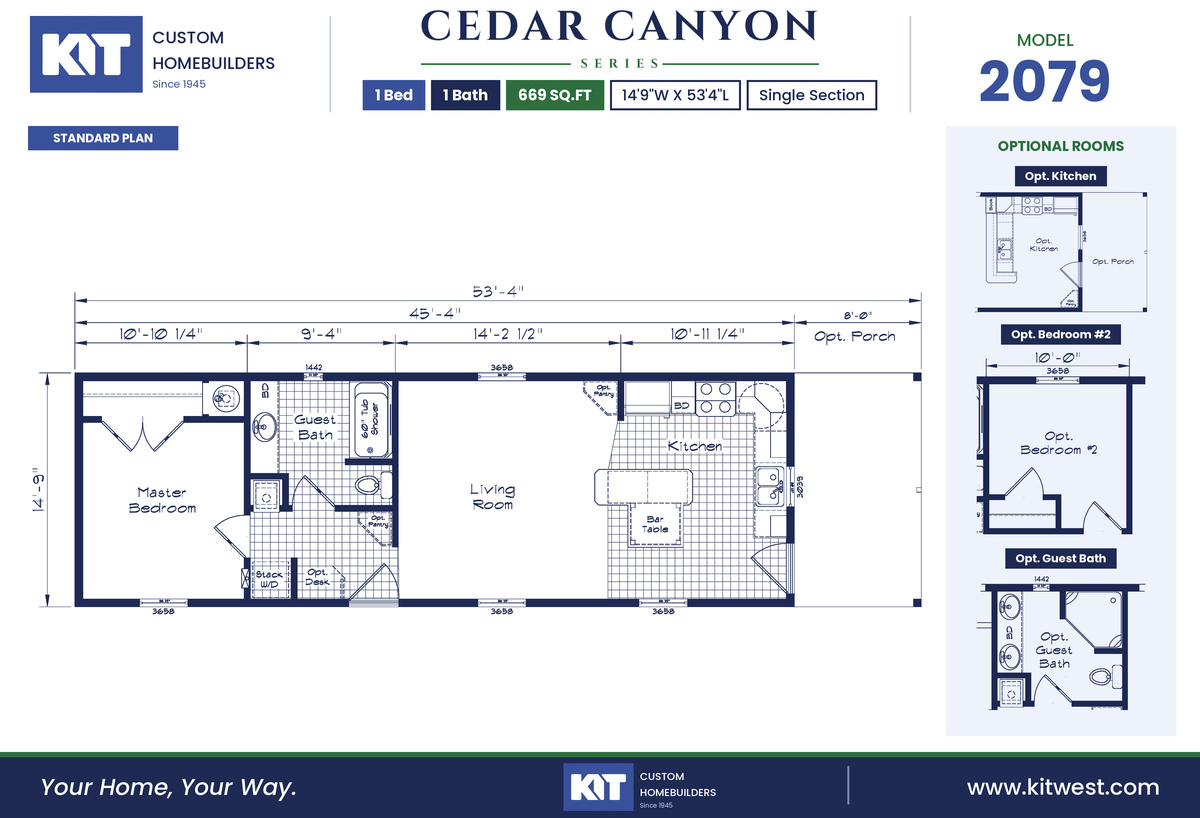
Cedar Canyon 2079 floor plan
2079 1/1 669 sqft
Cedar Canyon 2080 floor plan
2080 2/2 905 sqft
Cedar Canyon 2081 floor plan
2081 2/2 1062 sqft
Cedar Canyon 2082 floor plan
2082 2/2 984 sqft
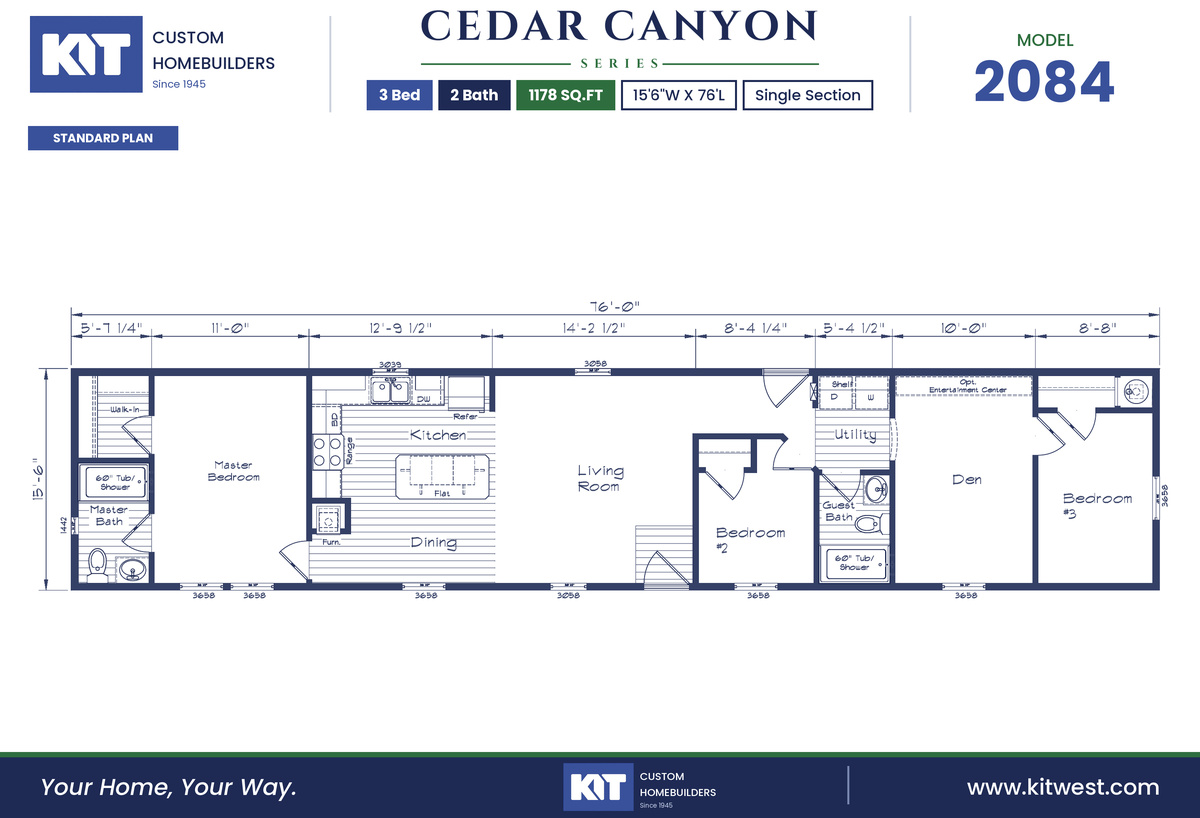
Cedar Canyon 2084 floor plan
2084 3/2 1178 sqft
Cedar Canyon 2087 floor plan
2087 1/1 472 sqft
Cedar Canyon 2089 floor plan
2089 1/1 399 sqft
Cedar Canyon 2091 floor plan
2091 1/1 826 sqft

Cedar Canyon Duplex Series

Cedar Canyon Duplex 7002 floor plan
7002 3/2 1178 sqft
Cedar Canyon Duplex 7003 floor plan
7003 3/3 1121 sqft
Cedar Canyon Duplex 7004 floor plan
7004 6/4 1974 sqft
Cedar Canyon Duplex 7005 floor plan
7005 5/3 1760 sqft
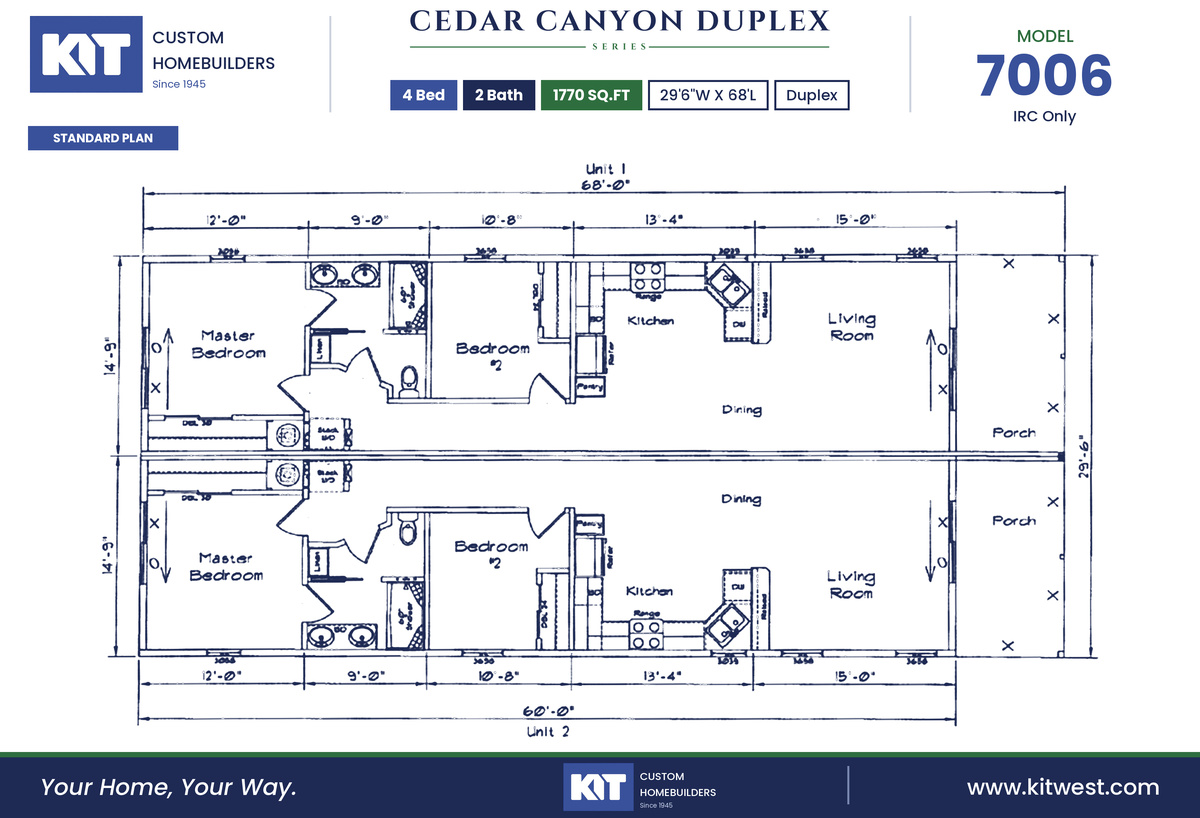
Cedar Canyon Duplex 7006 floor plan
7006 4/2 1770 sqft
Cedar Canyon Duplex 7011 floor plan
7011 2/2 1178 sqft

Meadow Ranch

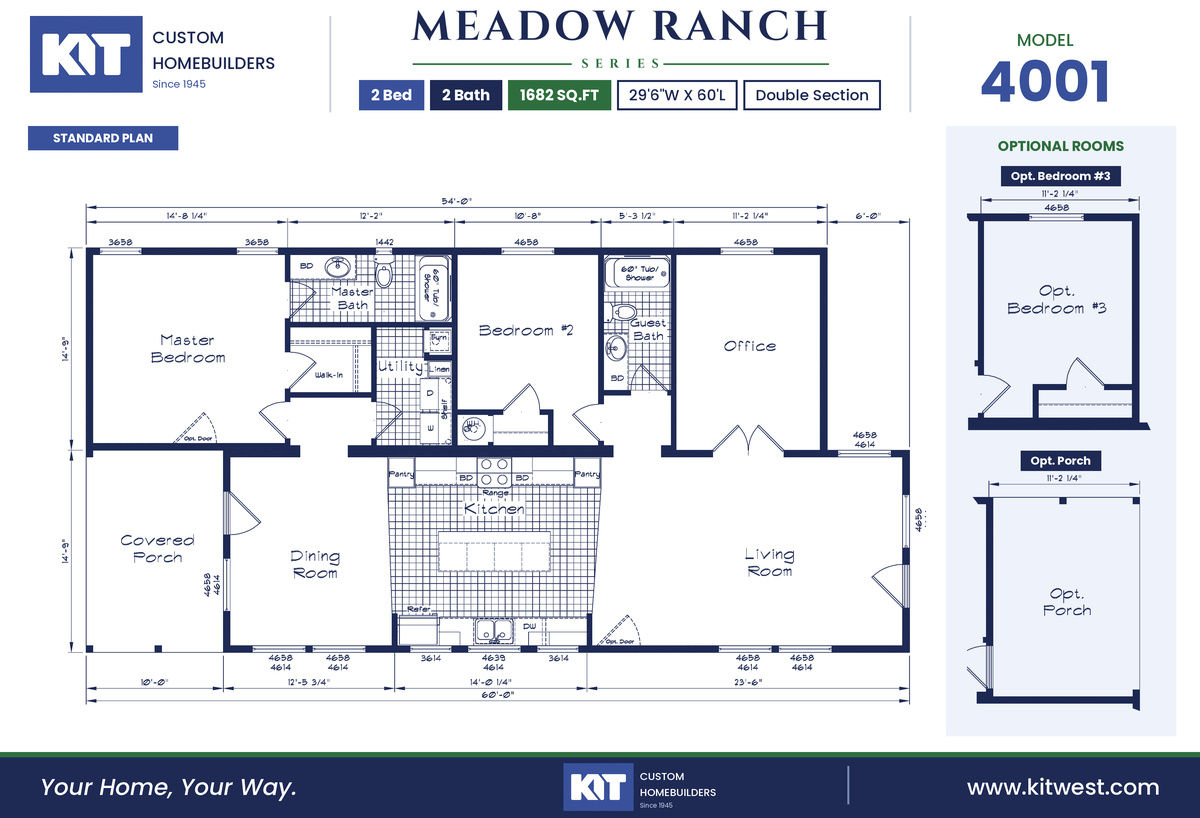
Meadow Ranch 4001 floor plan
4001 2/2 1682 sqft
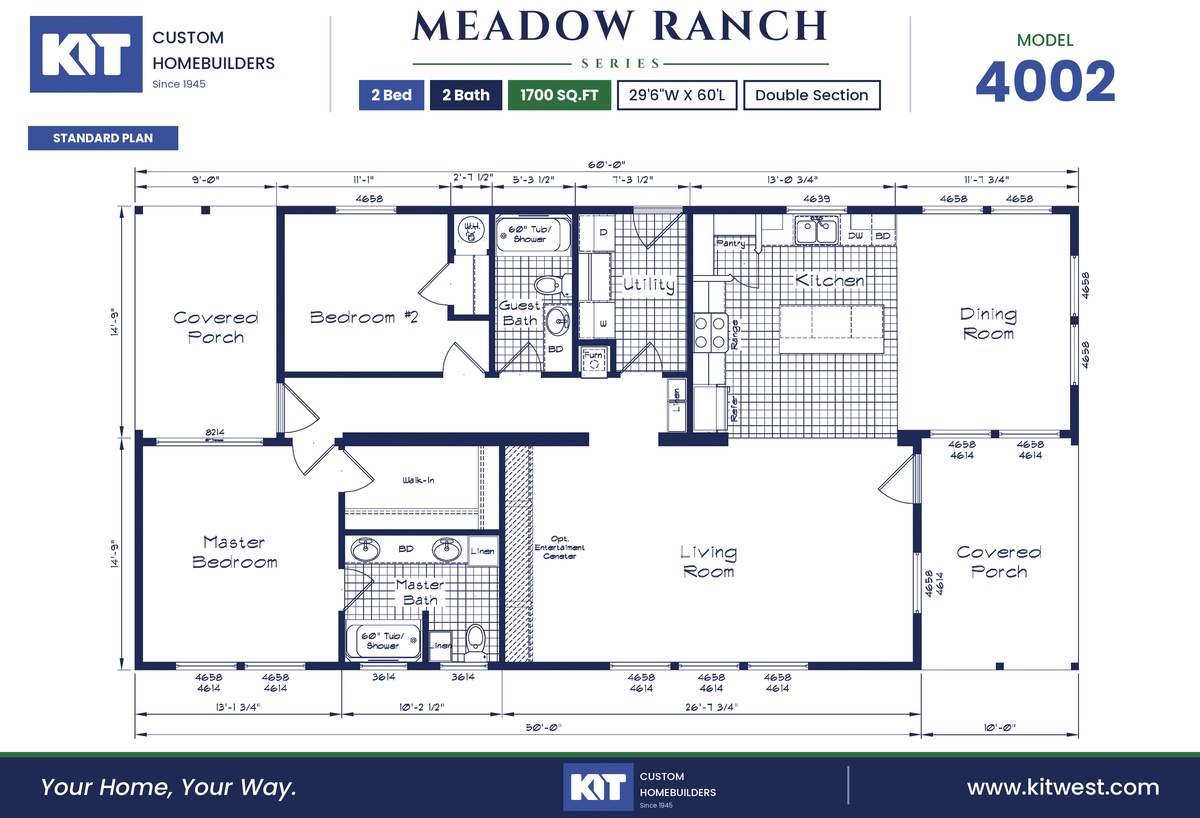
Meadow Ranch 4002 floor plan
4002 2/2 1700 sqft
Meadow Ranch 4003 floor plan
4003 2/2 1711 sqft
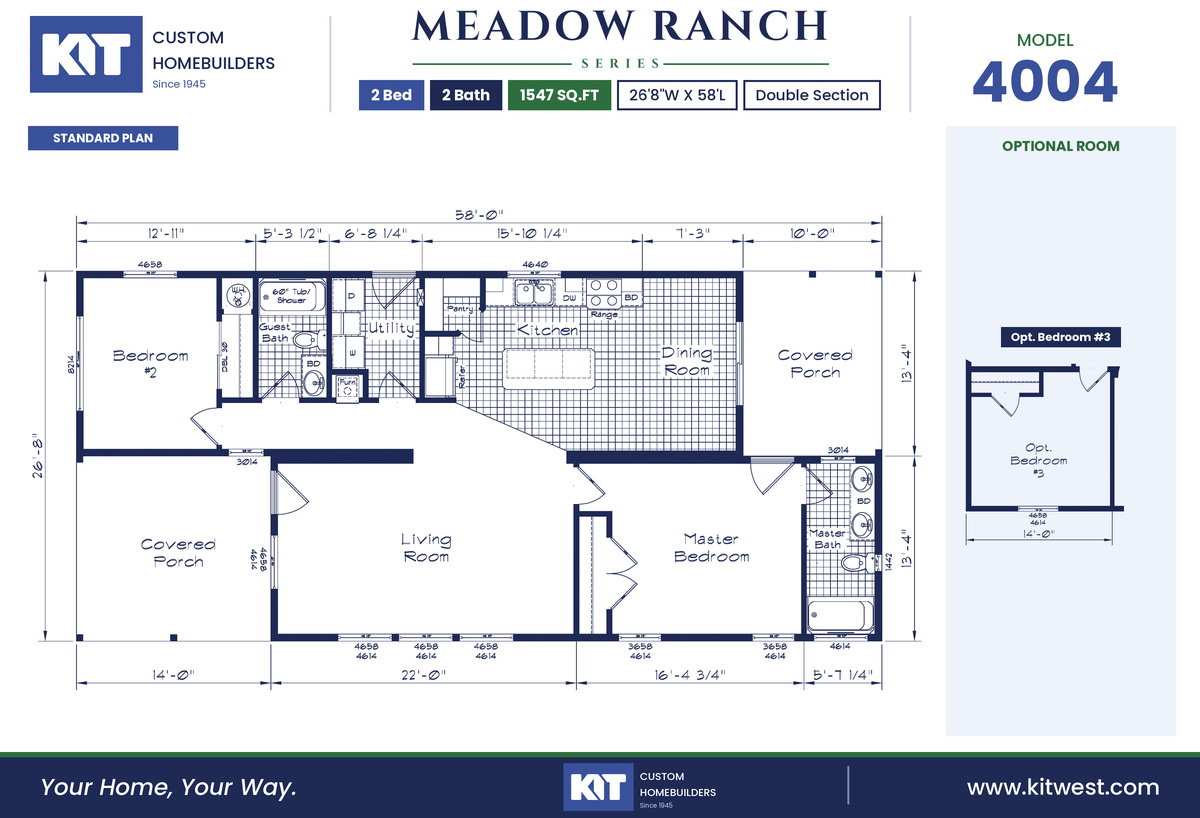
Meadow Ranch 4004 floor plan
4004 2/2 1547 sqft