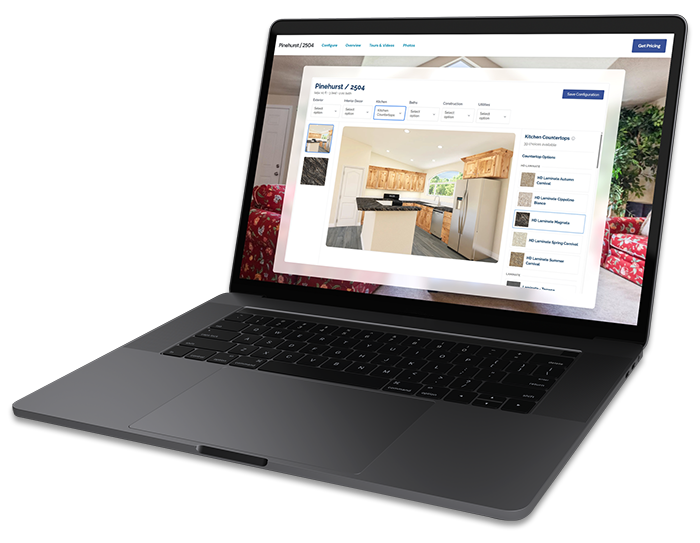
Welcome to the Kit Custom Homebuilders Product Builder—your first step in designing a home that fits your lifestyle. This interactive experience allows you to explore available floor plans, personalize features, and visualize design options in real time.
Currently, the Product Builder is available on a limited selection of homes, with more models coming soon.
Getting started with the KIT Product Builder is easy. Just follow these 4 simple steps:
Select from available models currently supported in the Product Builder
Explore layout options, finishes, colors, and features
Save your design or bring it to your local retailer for next steps
Finalize details, pricing, and availability with an authorized KIT retailer

The Product Builder is intended for visualization purposes only. Renderings, floor plans, and configurations may vary from the final built home. Available options, materials, colors, features, and pricing are subject to change without notice. Not all options shown may be available in all regions or through all retailers. Final specifications, engineering, and pricing must be confirmed through an authorized Kit Custom Homebuilders retailer. We strongly recommend working directly with your local retailer to review all selections, details, and construction requirements before making any decisions.
Your local authorized Kit retailer is your trusted partner in bringing your home to life. They will guide you through final selections, pricing, site considerations, and construction details.
All images, renderings, and floor plans are for illustrative purposes only and may not reflect final construction. Specifications, features, materials, and availability are subject to change without notice. Please consult your local authorized Kit retailer for complete and current information.