Shop New Floor Plans - Click Here!

Manufactured Homes in Chehalis, Washington

The Housing Mart Chehalis

205 Hamilton Rd N
Chehalis,  WA 98532

321 floor plans

About Us

The Housing Mart is committed to providing the best service possible in order to guarantee satisfied customers. Serving the cities of Chehalis, Tacoma, Olympia, Longview, Vancouver, and all cities within 100 miles of Chehalis, the Housing Mart promises to give you honest, straightforward answers to your questions and work as hard as they can to put you in a manufactured home or modular home that you will be happy with for years to come.

Business Hours

Monday 9:00AM – 5:00PM
Tuesday 9:00AM – 5:00PM
Wednesday 9:00AM – 5:00PM
Thursday 9:00AM – 5:00PM
Friday 9:00AM – 5:00PM
Saturday 9:00AM – 4:00PM
Sunday Closed
  • Manufactured
  • Modular
  • MH Advantage

Pinehurst - 2509

  • 3 beds
  • 2.00 baths
  • 1,600 sqft
  • 26"8' x 60'0"
3 Bdr / 2 Bath / 1600 sqft. - Pinehurst 2509 is a great home to start your family, with plenty of living space. This home ...
  • Manufactured

Cedar Canyon - 2079

  • 1 beds
  • 1.00 baths
  • 669 sqft
  • 14"9' x 53'4"
Quality built value oriented small section with big home features including spacious living room open to beautiful front k...
  • Manufactured

Cedar Canyon - 2081

  • 2 beds
  • 2.00 baths
  • 1,062 sqft
  • 14"9' x 72'0"
Skillfully designed and customizable large single section home features spacious “great room” with access to unique patio ...
  • Manufactured

Cedar Canyon - 2082

  • 2 beds
  • 2.00 baths
  • 984 sqft
  • 14"9' x 66'8"
Quality built and skillfully designed single section home features spacious “great room” open to large kitchen/dining room...
  • Manufactured

Cedar Canyon - 2080

  • 2 beds
  • 2.00 baths
  • 905 sqft
  • 14"9' x 61'4"
The Cedar Canyon / 2080 built by Kit Customer Homebuilders is a stunning 2 bedroom, 2 bathroom manufactured home, featurin...
  • Manufactured

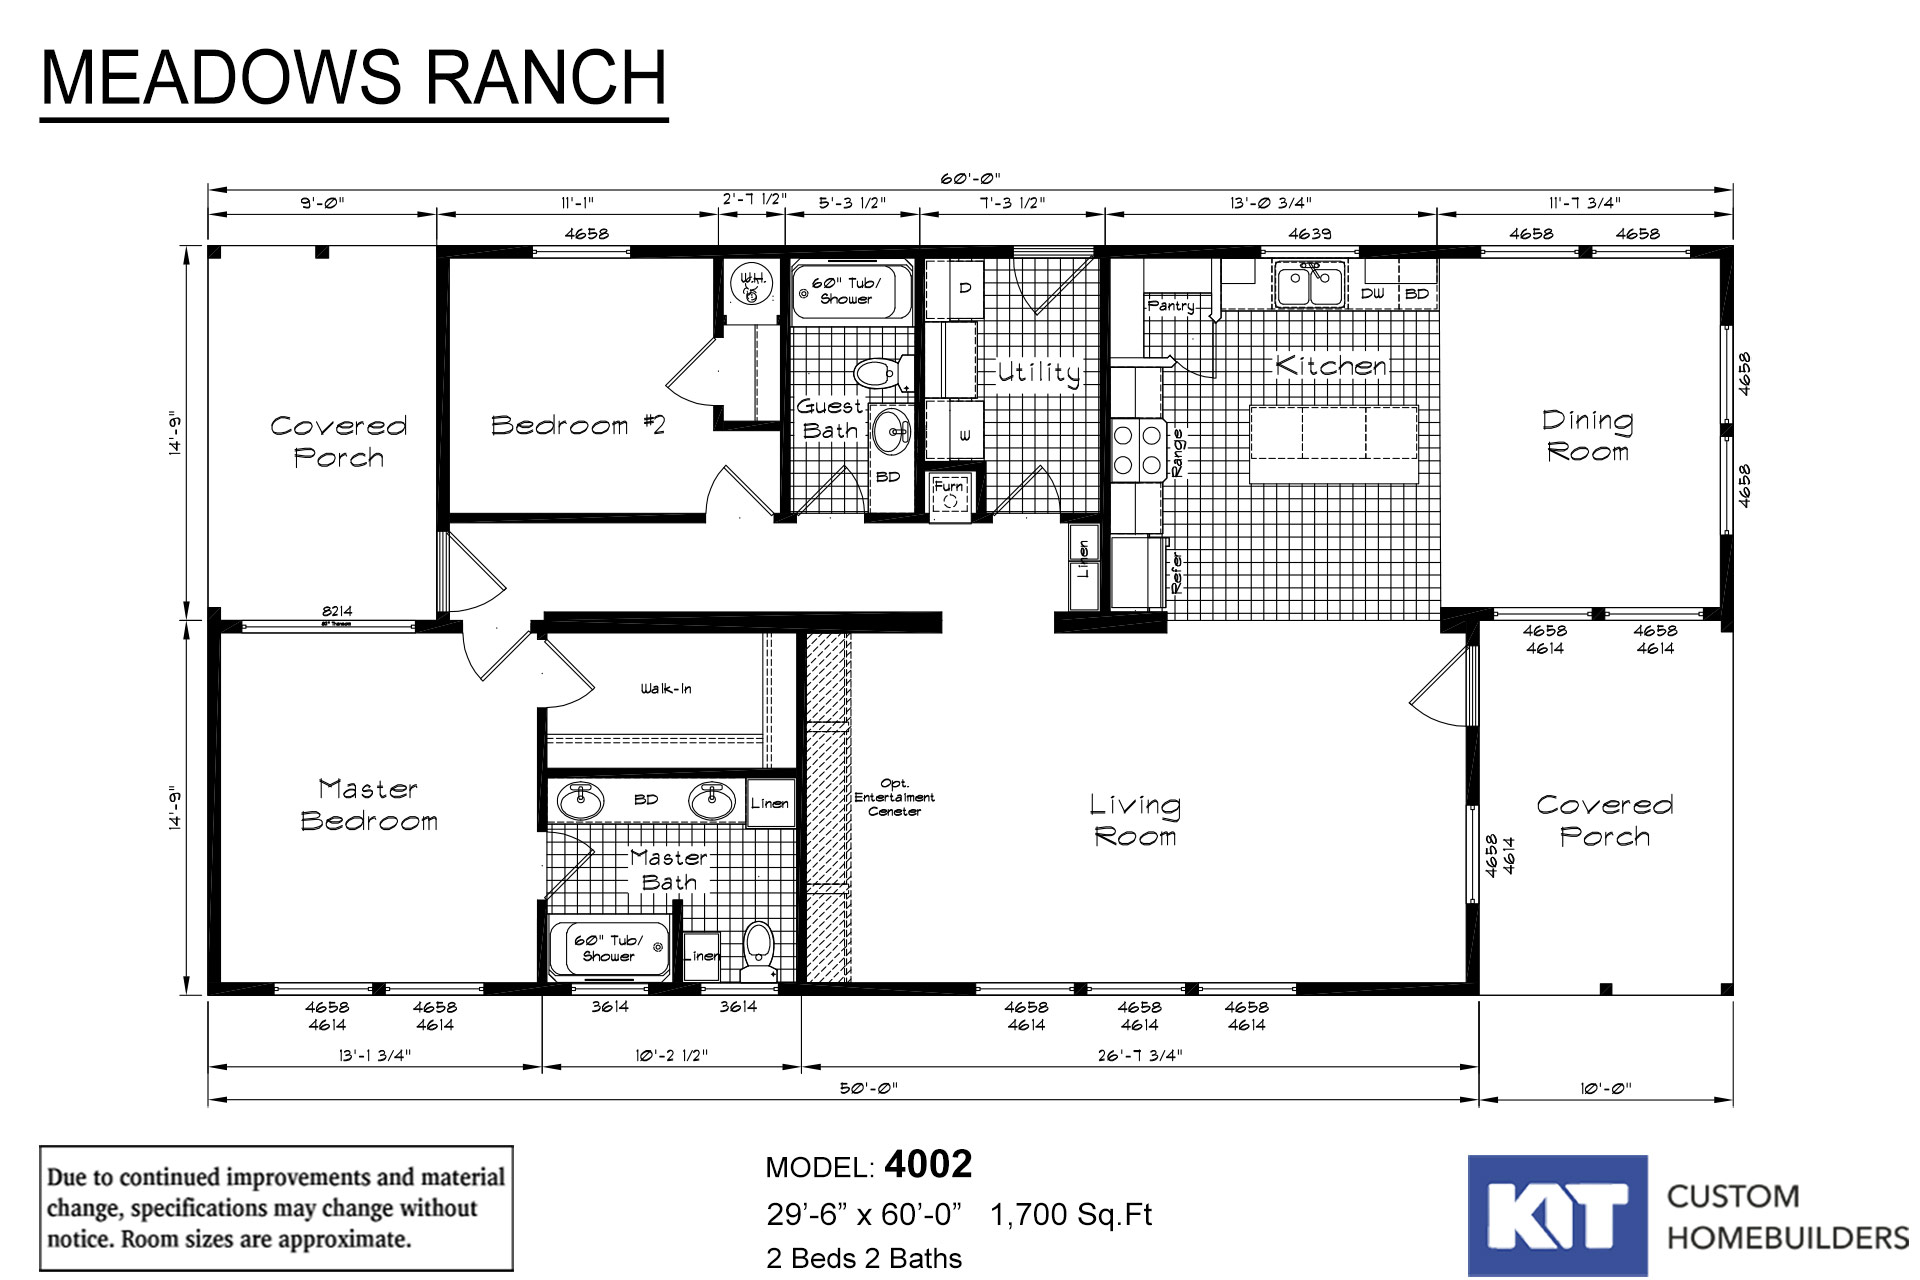
Meadow Ranch - 4002

  • 2 beds
  • 2.00 baths
  • 1,770 sqft
  • 29"6' x 60'0"
Meadow Ranch 4002 - Exceptionally well-built spacious open concept home with a covered porch main entry into expansive li...
  • Manufactured

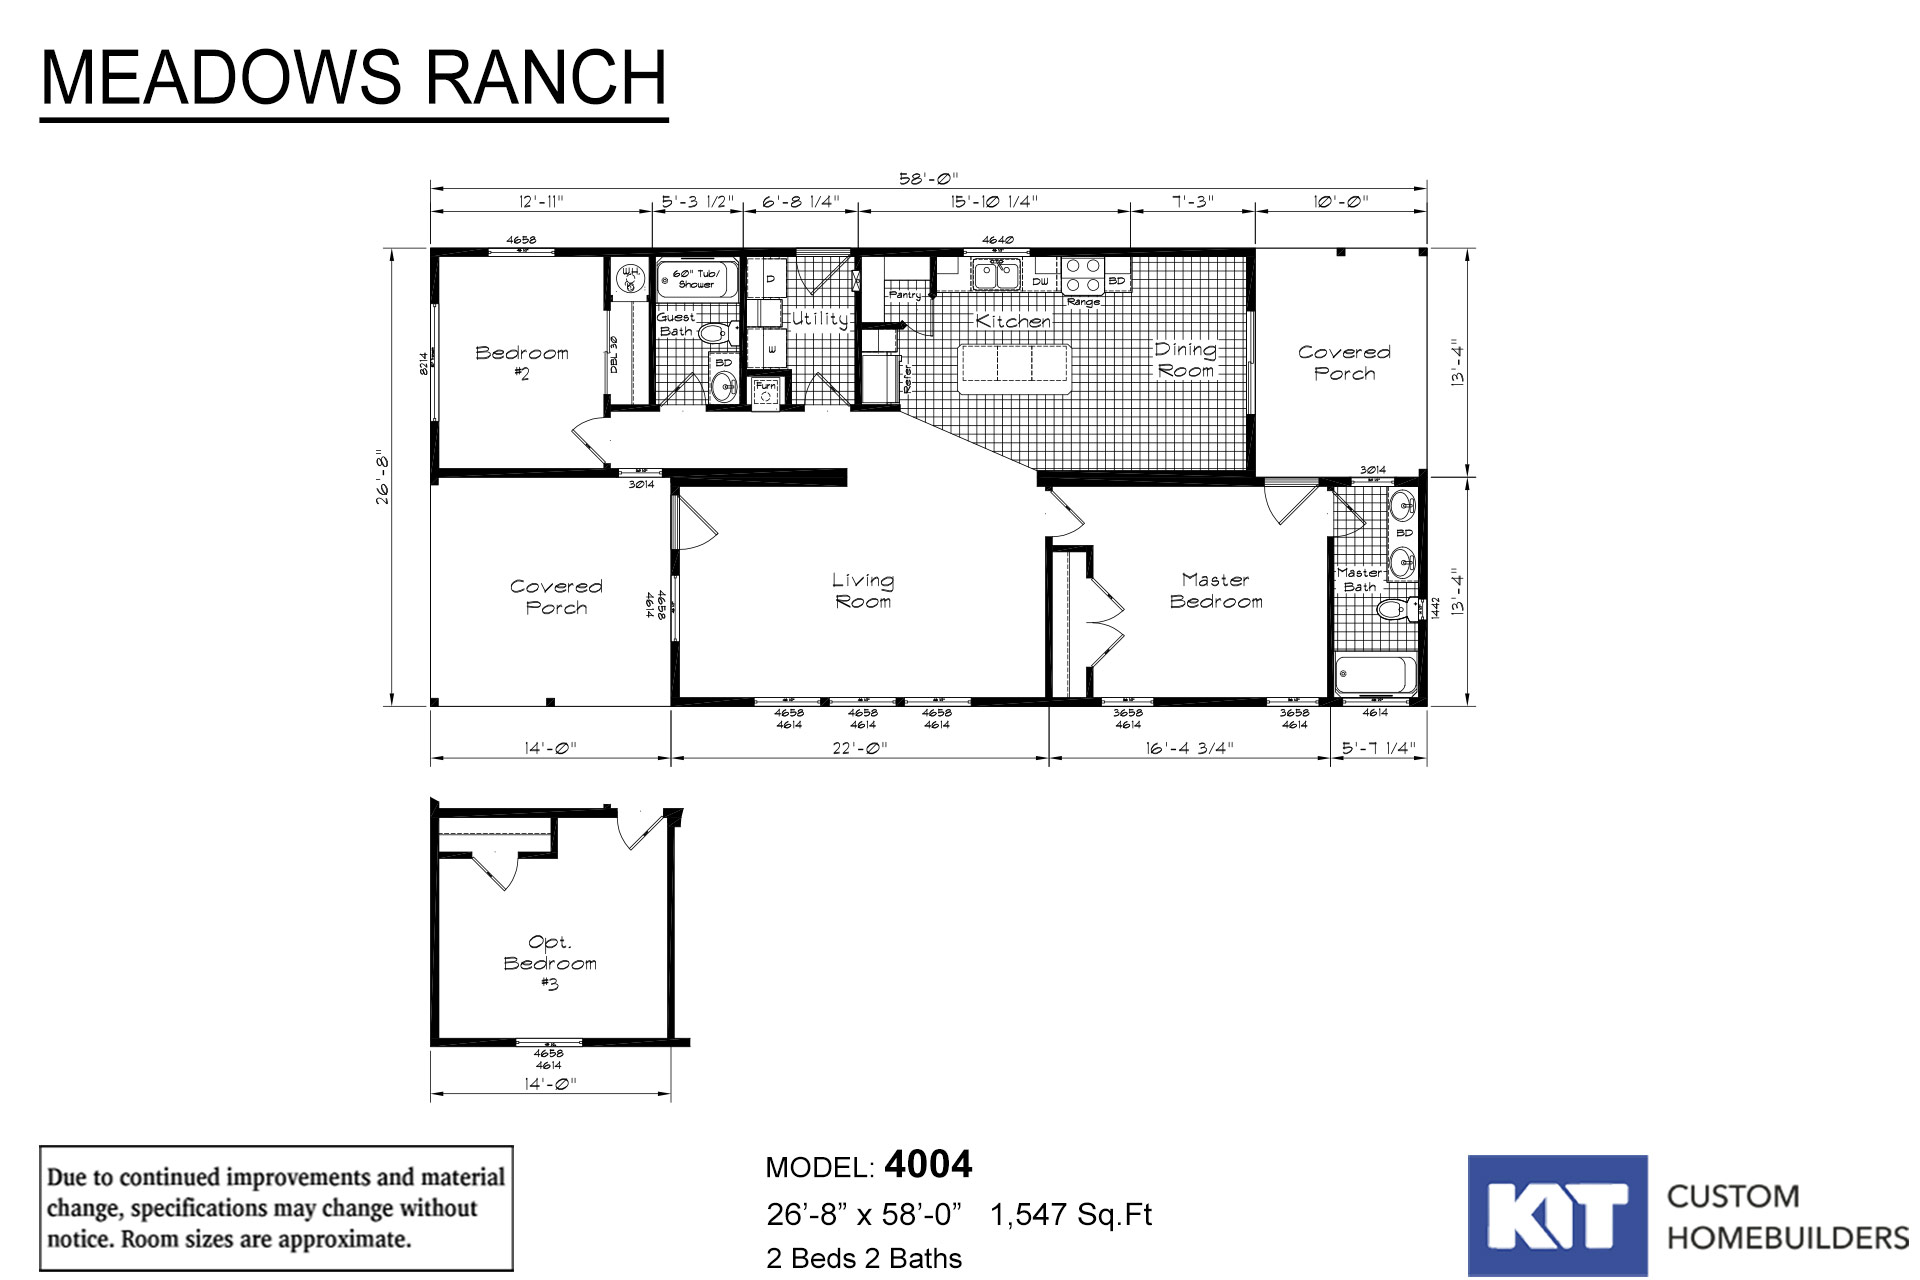
Meadow Ranch - 4004

  • 2 beds
  • 2.00 baths
  • 1,547 sqft
  • 26"8' x 58'0"
Meadow Ranch 4004 - “Having it your way” affordable customizable quality constructed home with state of the art engineerin...
  • Manufactured
  • Modular

Pinehurst - 2515

  • 2 beds
  • 2.00 baths
  • 1,380 sqft
  • 26"8' x 52'0"
Step into the world of Pinehurst 2515, mirroring the compact and functional design of the 2514 model with 1380 square feet...
  • Manufactured
  • Modular

Pinehurst - 2513

  • 2 beds
  • 2.00 baths
  • 1,494 sqft
  • 26"8' x 60'0"
Discover the elegance of the Pinehurst 2513, a gracefully designed home spanning 1494 square feet with two bedrooms and tw...
  • Manufactured
  • Modular

Cedar Canyon - 2093

  • 2 beds
  • 1.00 baths
  • 1,067 sqft
  • 26"8' x 40'0"
Embrace the elegant simplicity of the Cedar Canyon 2093, featuring 1067 square feet of thoughtfully designed space with tw...
  • Manufactured
  • Modular

Cedar Canyon - 2092

  • 2 beds
  • 1.00 baths
  • 1,067 sqft
  • 26"8' x 40'0"
The Cedar Canyon 2092 offers a thoughtful 1067 square feet layout with two bedrooms and one bathroom, designed for those w...
  • Manufactured
  • Modular

Cedar Canyon - 2091

  • 1 beds
  • 1.00 baths
  • 826 sqft
  • 14"9' x 56'0"
Explore the cozy yet airy Cedar Canyon 2091, which provides 826 square feet of living space, featuring one bedroom and one...

Page 15 of 16

Please note:

All sizes and dimensions are nominal or based on approximate builder measurements. 3D Tours and photos may include dealer and/or factory installed options. KIT Custom Homebuilders reserves the right to make changes due to any changes in material, color, specifications, and features at any time without notice or obligation. Homes may require optional features to be eligible for MH Advantage financing, consult with your retailer for more information.