Shop New Floor Plans - Click Here!

Manufactured Homes in Kennewick, Washington

Gillespie Homes

3300 west 19th ave.
Kennewick,  WA 99338

197 floor plans

About Us

Gillespie Homes is an independent sales center that builds, sells, finances, and insures the finest manufactured homes and modular homes that are available today. They have been providing quality manufactured homes and modular homes to the residents of Kennewick, Richland, Pasco, Hermiston, Walla Walla, Spokane, Yakima, Pendelton, The Dalles, and surrounding areas for many years.

Business Hours

Monday 8:00AM – 4:00PM
Tuesday 8:00AM – 4:00PM
Wednesday 8:00AM – 4:00PM
Thursday 8:00AM – 4:00PM
Friday 8:00AM – 4:00PM
Saturday 9:00AM – 4:00PM
Sunday Closed
  • Manufactured

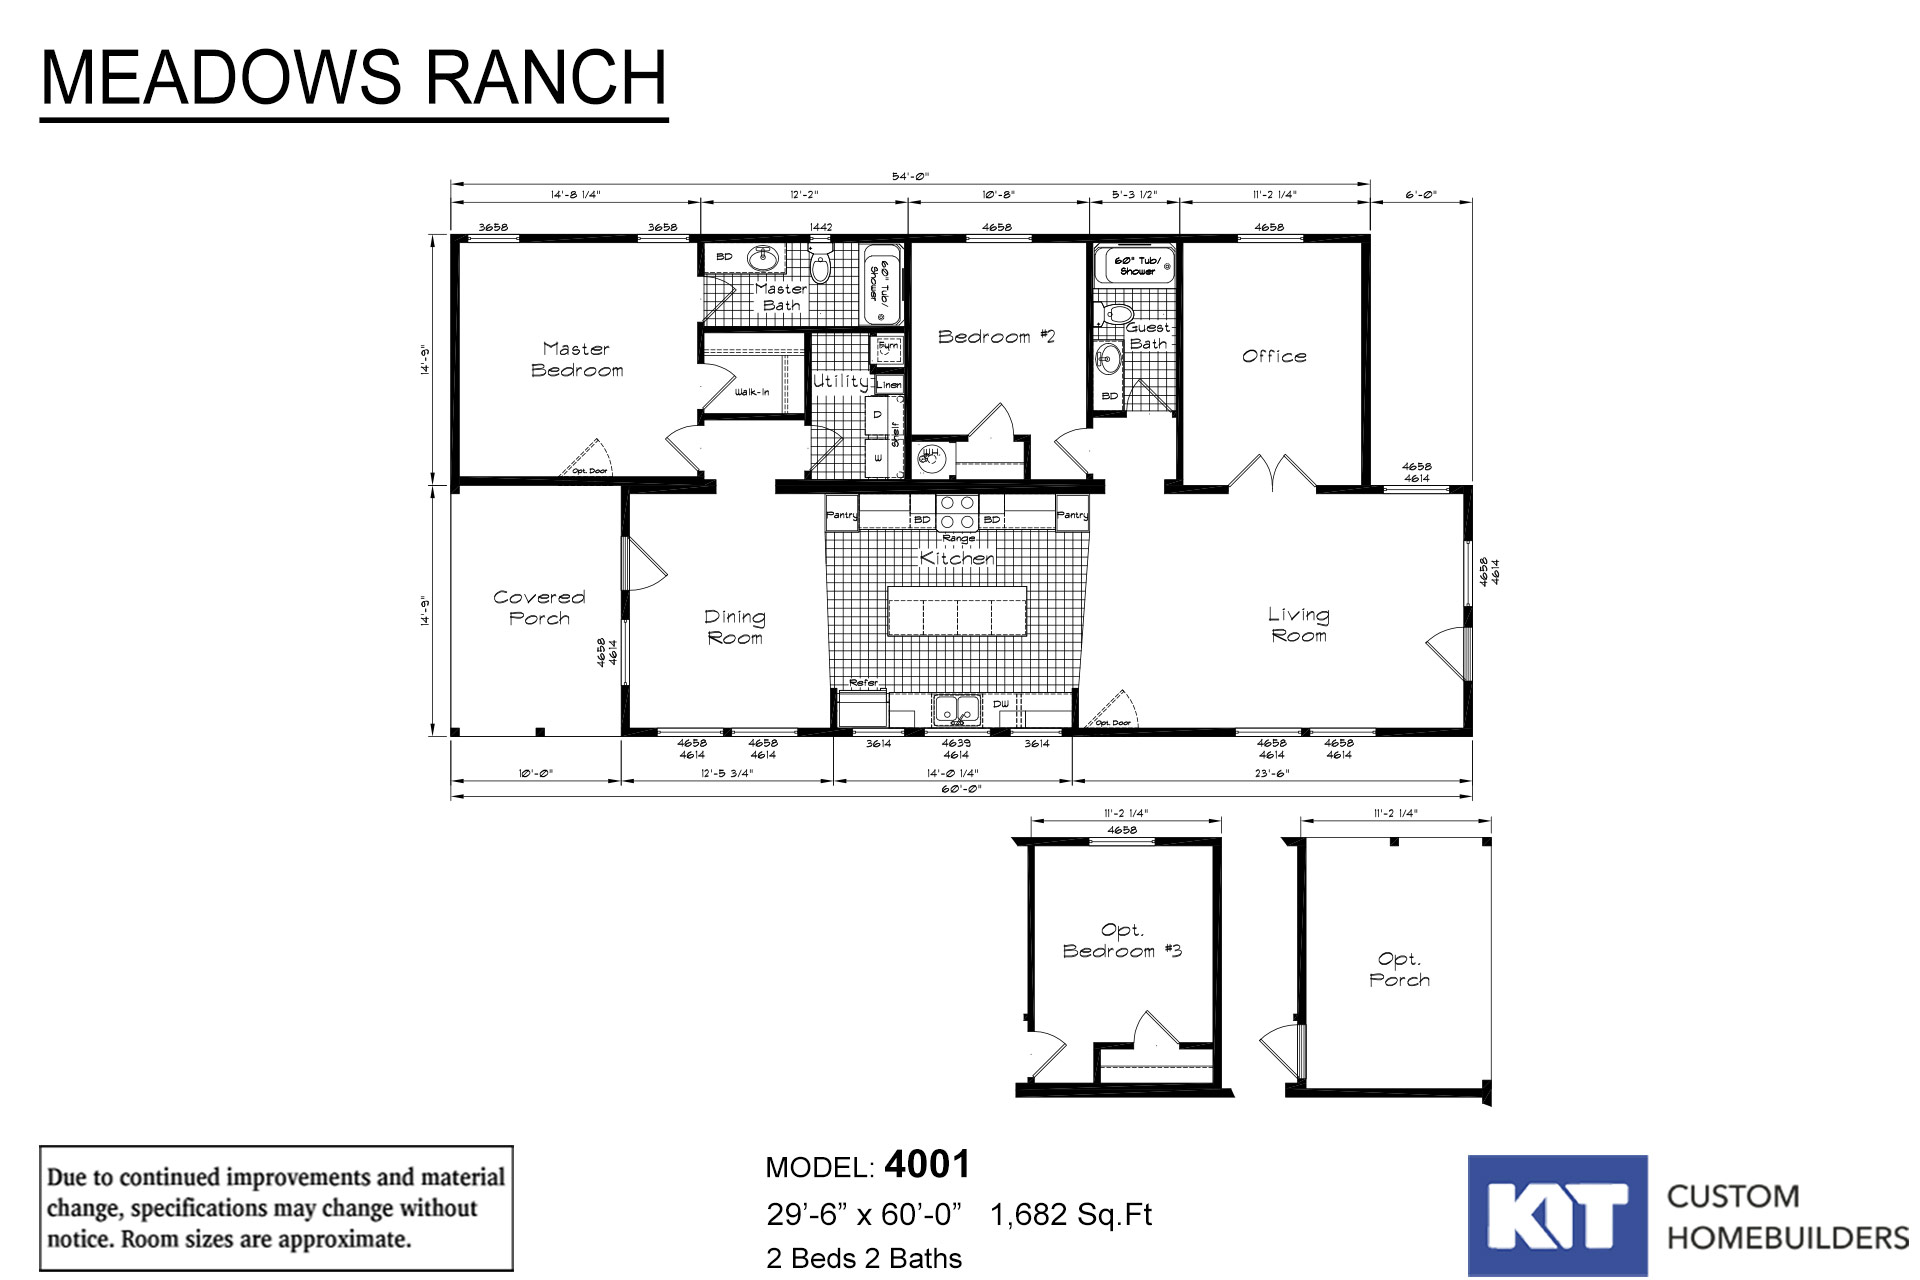
Meadow Ranch - 4001

  • 2 beds
  • 2.00 baths
  • 1,682 sqft
  • 29"6' x 60'0"
Meadow Ranch 4001 - Beautifully crafted and skillfully engineered home features spacious living room with large adjoining ...
Offered by: Gillespie Homes
  • Manufactured

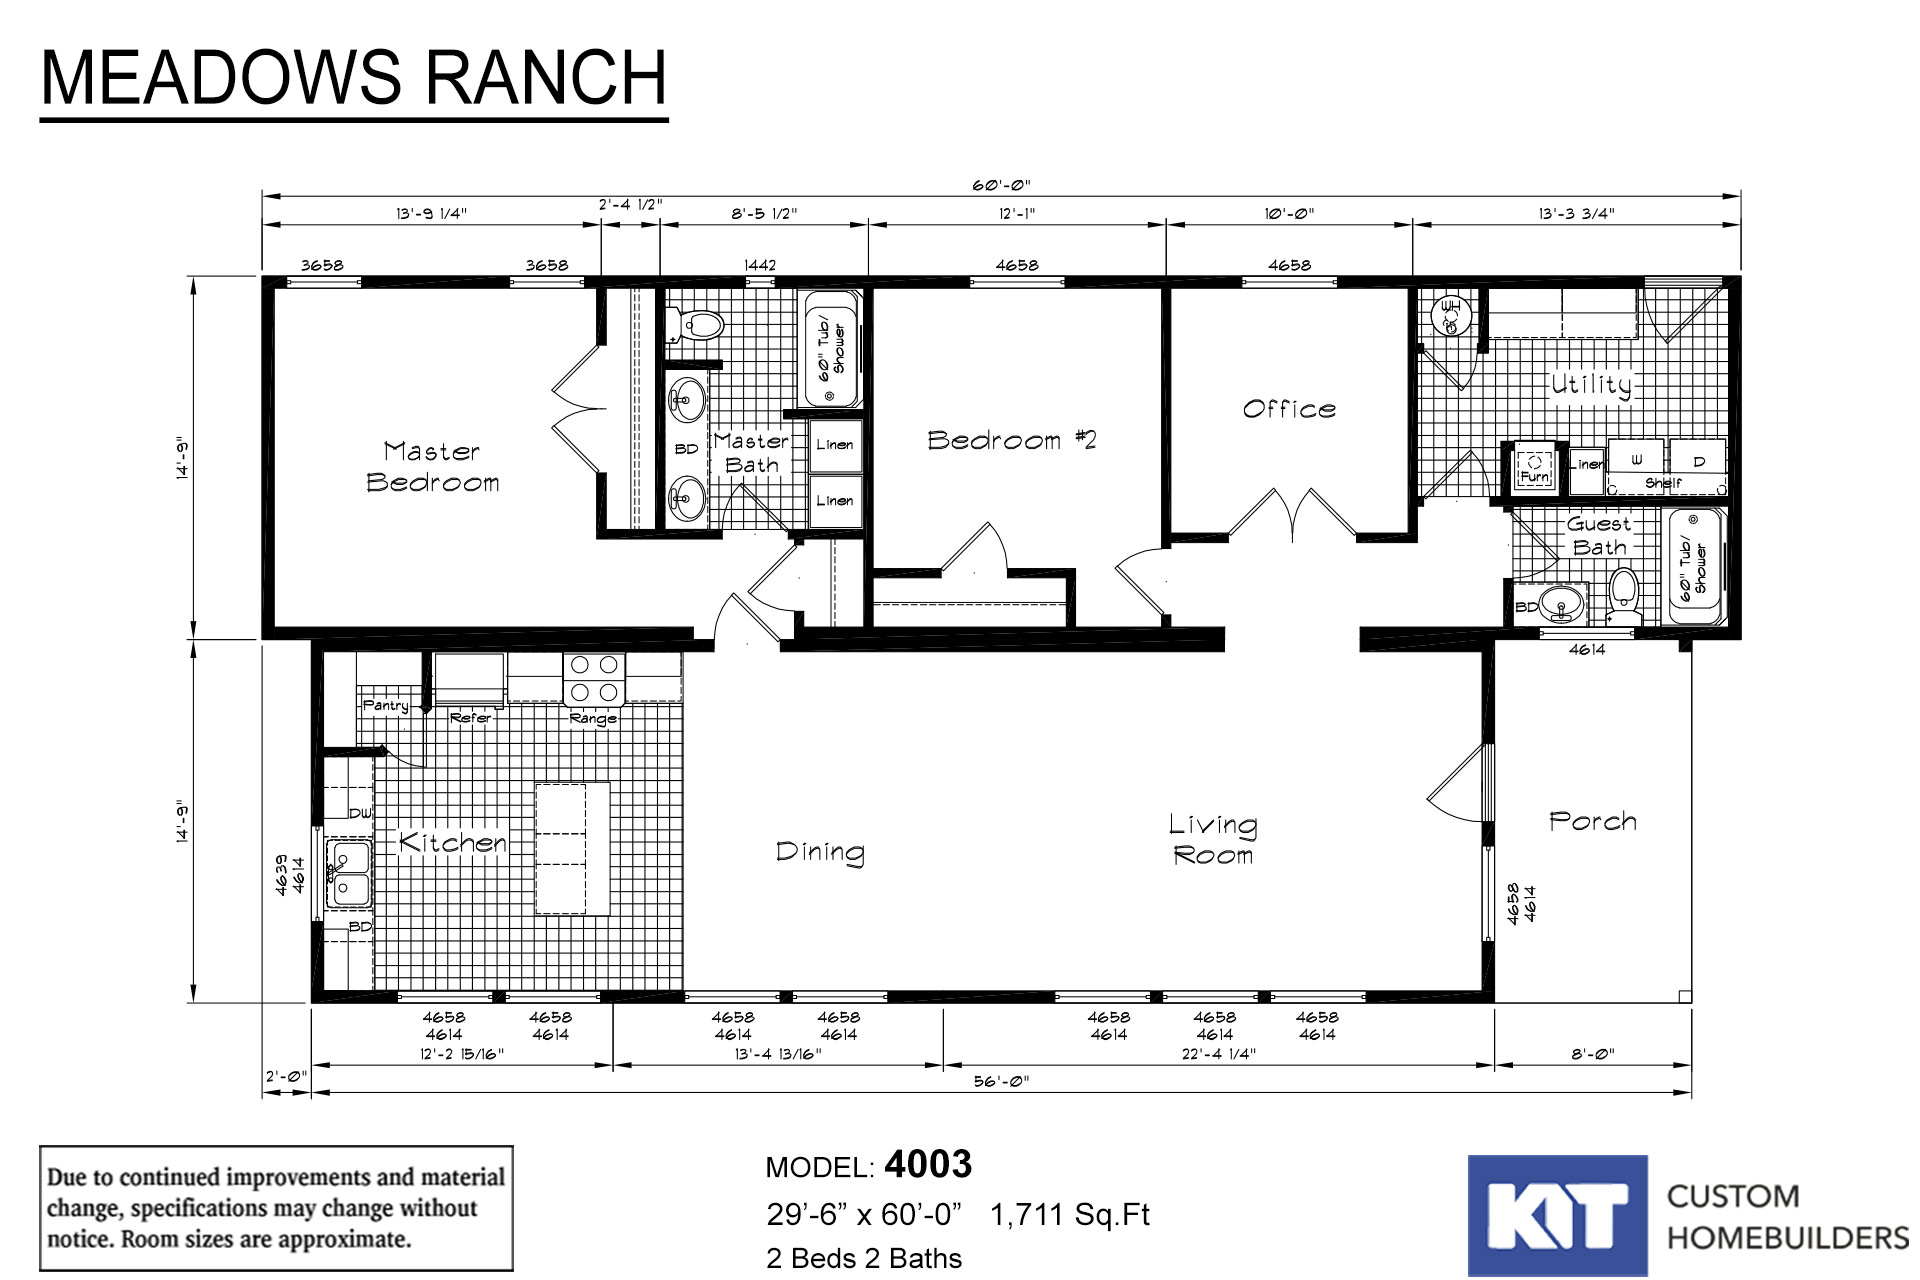
Meadow Ranch - 4003

  • 2 beds
  • 2.00 baths
  • 1,711 sqft
  • 29"6' x 60'0"
Meadow Ranch 4003 - Prevalent sense of spaciousness upon covered porch entry into expansive living room with impressive di...
Offered by: Gillespie Homes
  • Manufactured
  • Modular
  • MH Advantage

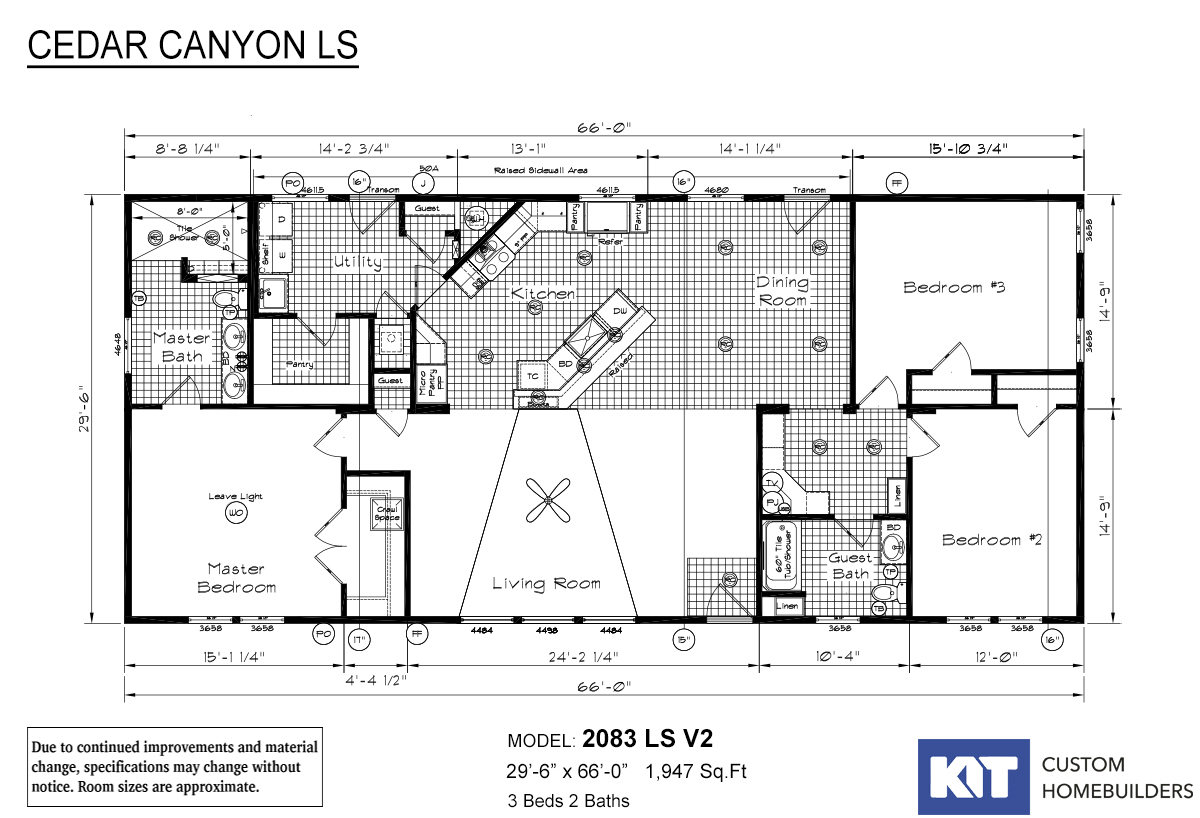
Cedar Canyon - 2083 V2

  • 3 beds
  • 2.00 baths
  • 1,947 sqft
  • 29"6' x 66'0"
Cedar Canyon 2083 V2 - 3 Bdr / 2 Bath / 1,947 sqft. - Skillfully and beautifully designed by Kit Custom Homebuilders featu...
Offered by: Gillespie Homes
  • Manufactured
  • Modular

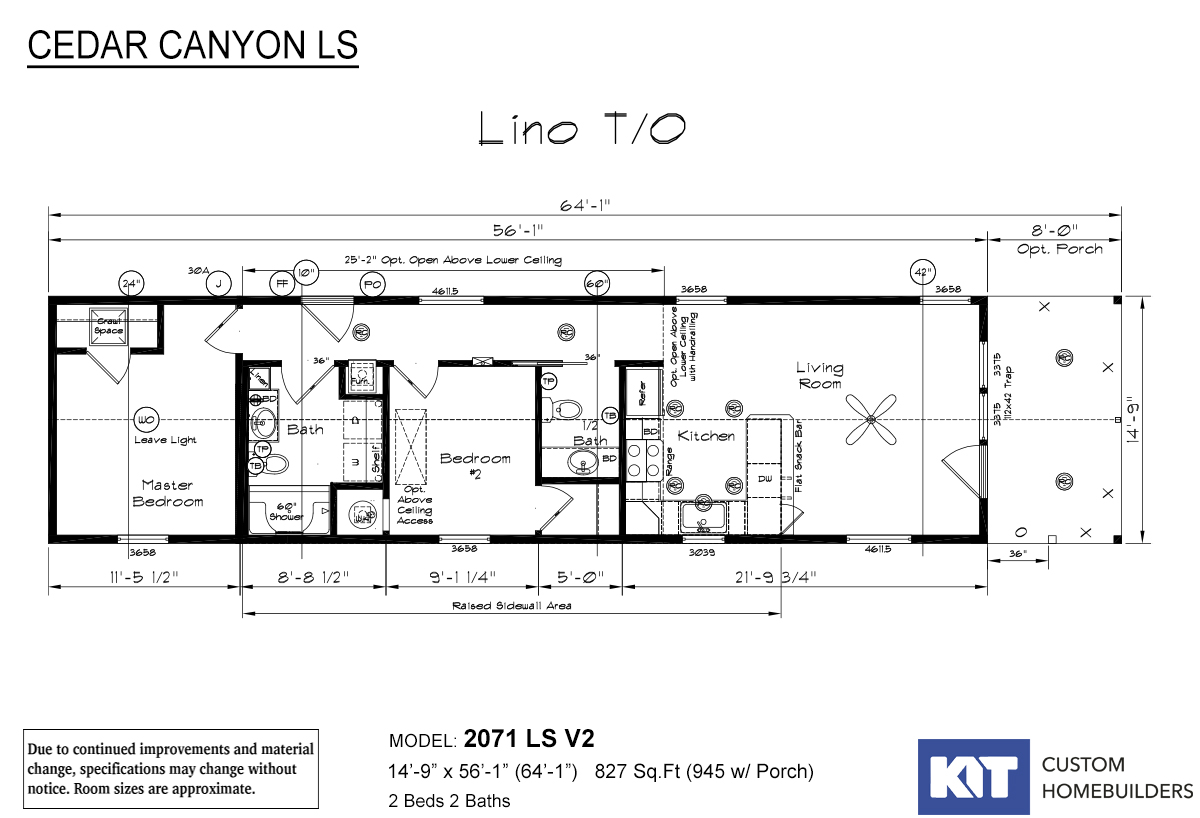
Cedar Canyon - 2071 V2

  • 2 beds
  • 2.00 baths
  • 827 sqft
  • 14"9' x 56'1"
The Cedar Canyon / 2071 V2 built by Kit Custom Homebuilders is a cozy 2 bedroom 2 bathroom home that spans 827 square feet...
Offered by: Gillespie Homes
  • Manufactured
  • Modular
  • MH Advantage

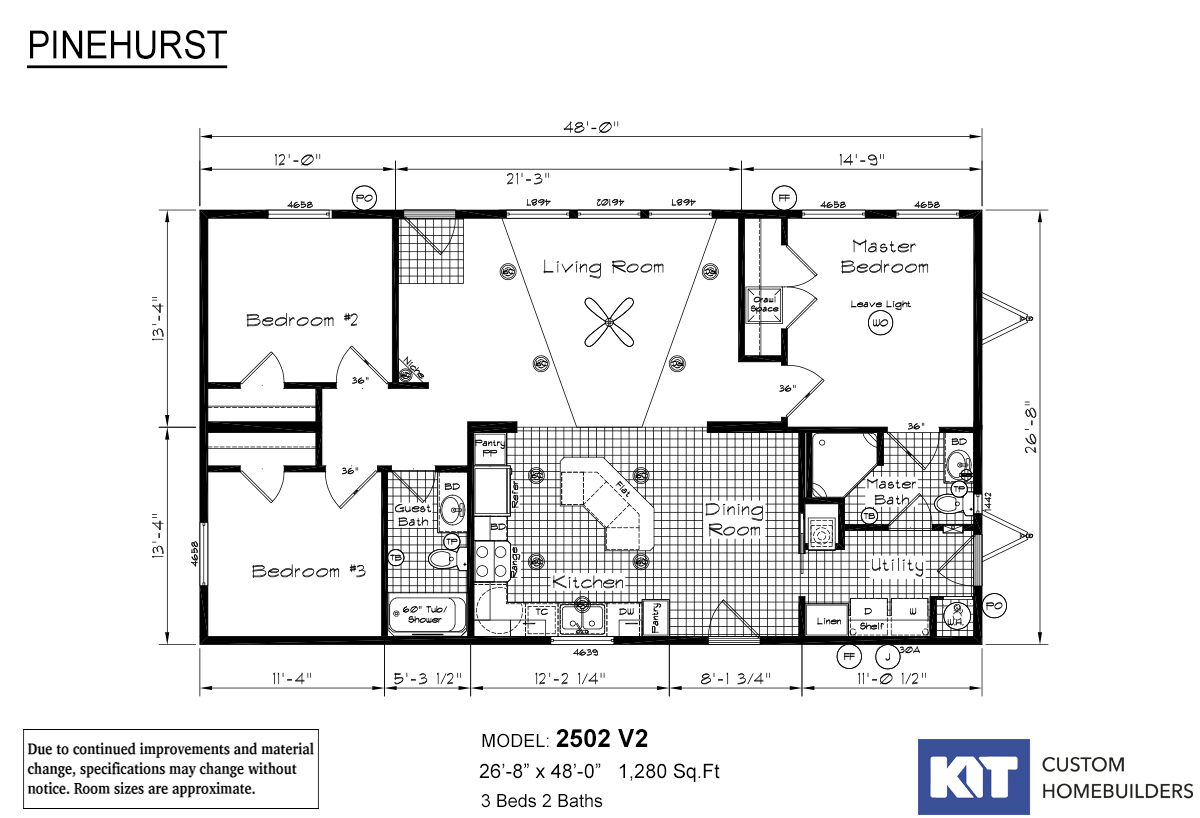
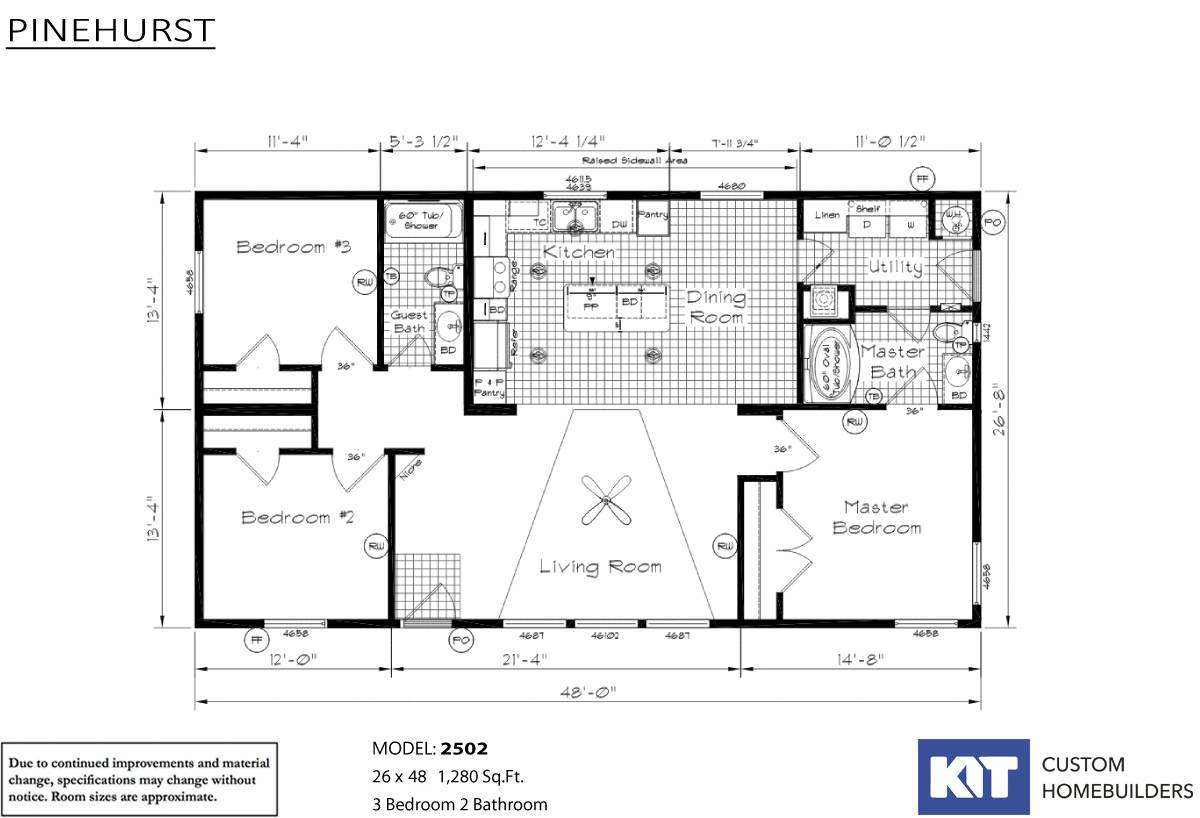
Pinehurst - 2502 V2

  • 3 beds
  • 2.00 baths
  • 1,280 sqft
  • 26"8' x 48'0"
The Pinehurst / 2502 V2 built by Kit Custom Homebuilders is a spacious 3 bedroom, 2 bathroom manufactured home spanning 12...
Offered by: Gillespie Homes
  • Manufactured
  • Modular
  • MH Advantage

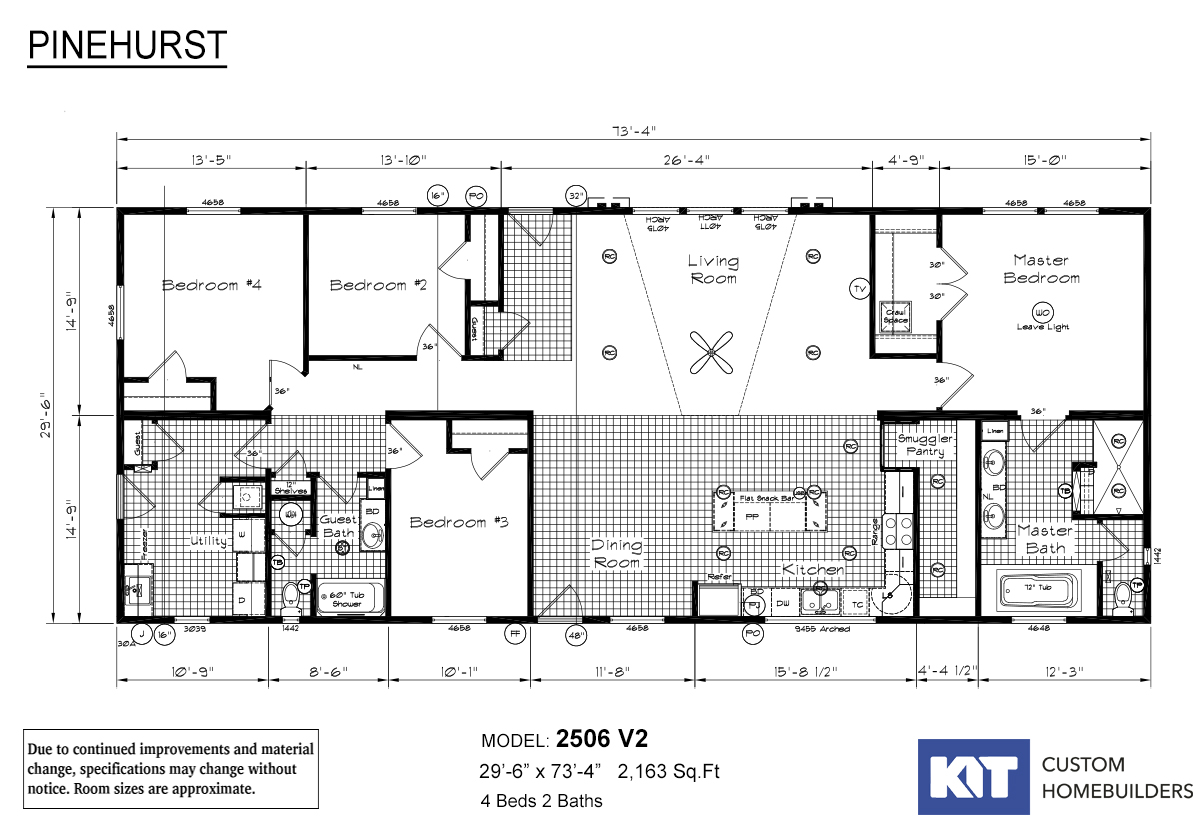
Pinehurst - 2506 V2

  • 4 beds
  • 2.00 baths
  • 2,163 sqft
  • 29"6' x 73'4"
The Pinehurst / 2506 V2 built by Kit Custom Homebuilders is a stunning 4 bedroom, 2 bathroom manufactured home spanning 21...
Offered by: Gillespie Homes
  • Manufactured
  • Modular

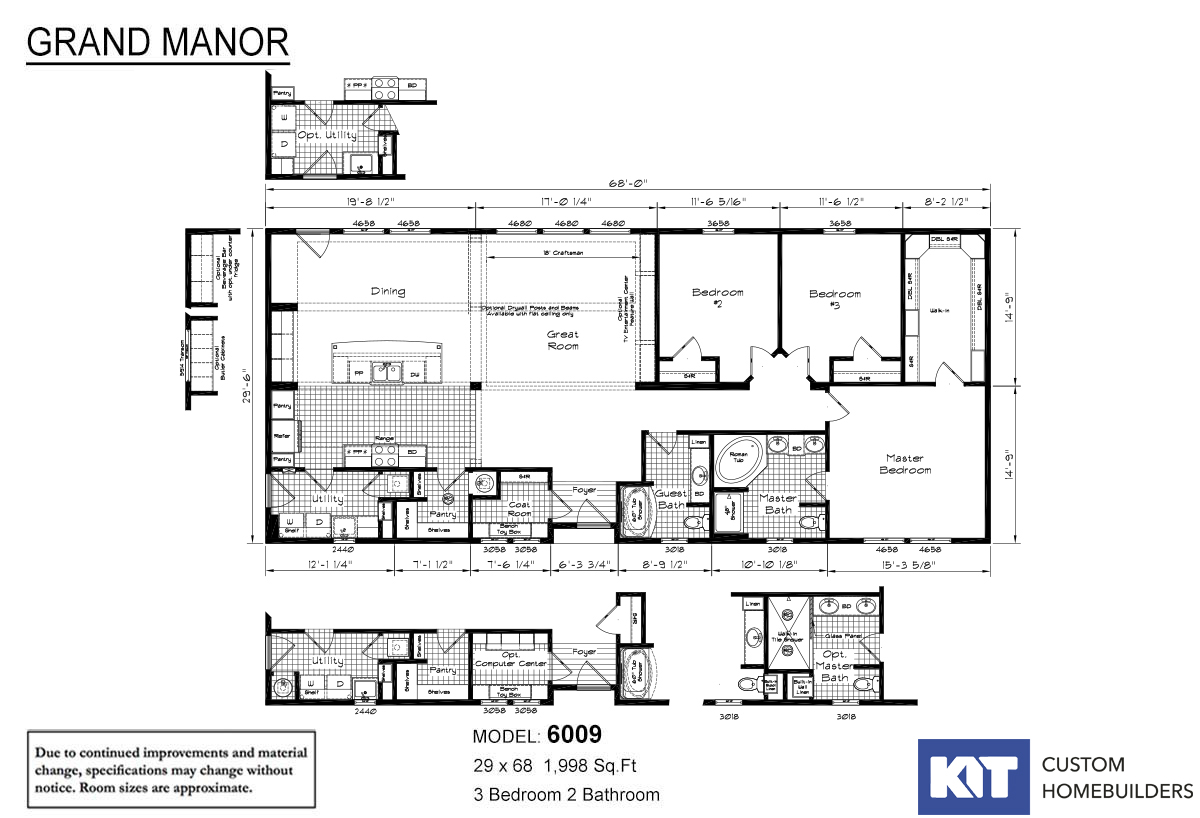
Grand Manor - 6009-2

  • 3 beds
  • 2.00 baths
  • 1,998 sqft
  • 29"6' x 68'0"
3 Bdr / 2 Bath / 1998 sqft. - The Grand Manor 6009 is Kit's first of the new Grand Manor series. This Grand Manor Signatur...
Offered by: Gillespie Homes
  • Manufactured
  • Modular

Cedar Canyon - 2046

  • 3 beds
  • 2.00 baths
  • 1,652 sqft
  • 29"6' x 70'8"
3 Bdr / 2 Bath / 1652 sqft. - This Cedar Canyon 2046 is another example of the fine craftsmanship of KIT Custom Homebuilde...
Offered by: Gillespie Homes
  • Manufactured
  • Modular

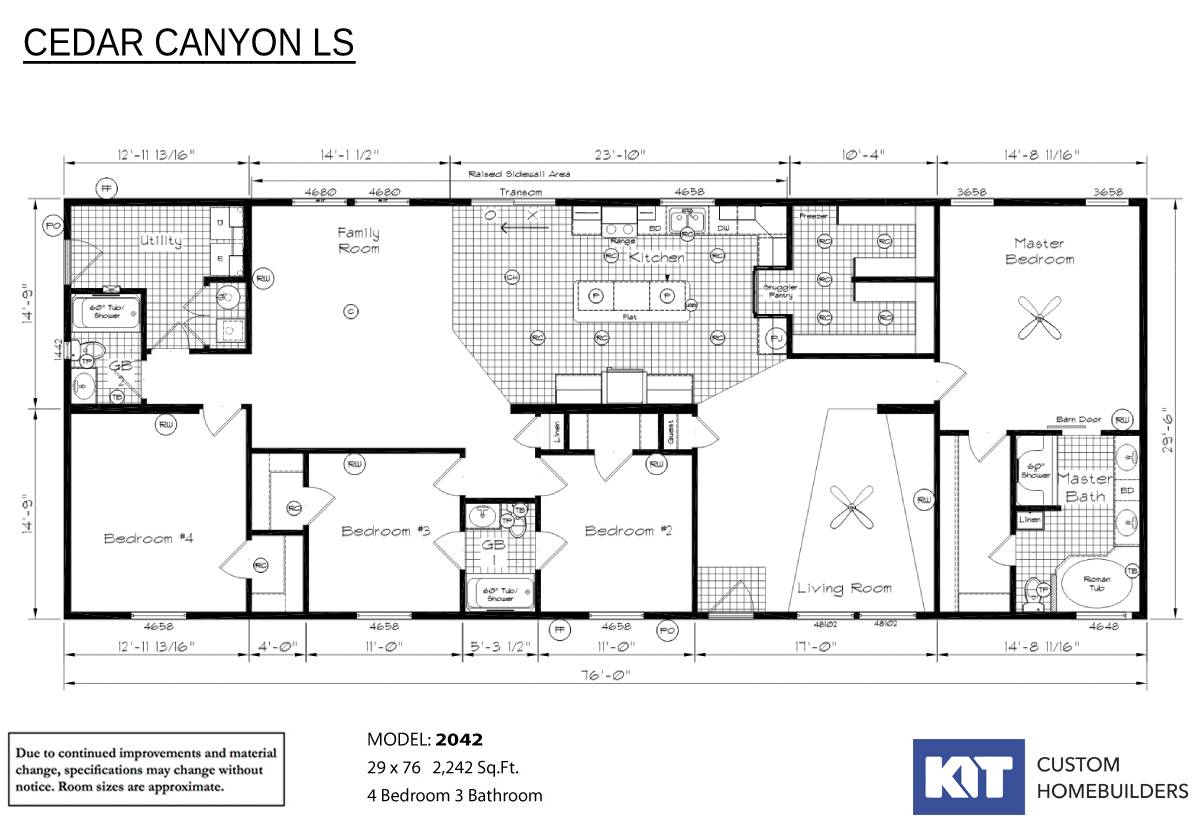
Cedar Canyon - 2042-2

  • 4 beds
  • 3.00 baths
  • 2,242 sqft
  • 29"6' x 76'0"
4 Bdr / 3 Bath / 2242 sqft. - Lots of room to roam in this house. 4 Bedrooms, 3 bathrooms, family room, living room even a...
Offered by: Gillespie Homes
  • Manufactured
  • Modular

Pinehurst - 2502-3

  • 3 beds
  • 2.00 baths
  • 1,280 sqft
  • 26"8' x 48'0"
2502-3 - 3 Bdr / 2 Bath / 1280 sqft. - 3 bedroom home that offers the flexibility of converting one bedroom into a den. Gr...
Offered by: Gillespie Homes
  • Manufactured
  • Modular

Cedar Canyon - 2077-2

  • 3 beds
  • 2.00 baths
  • 2,242 sqft
  • 29"6' x 76'0"
Cedar Canyon 2077 - 3 Bdr / 2 Bath / 2242 sqft. - Walk in to a formal foyer and through an arched opening to a spacious li...
Offered by: Gillespie Homes
  • Manufactured
  • Modular

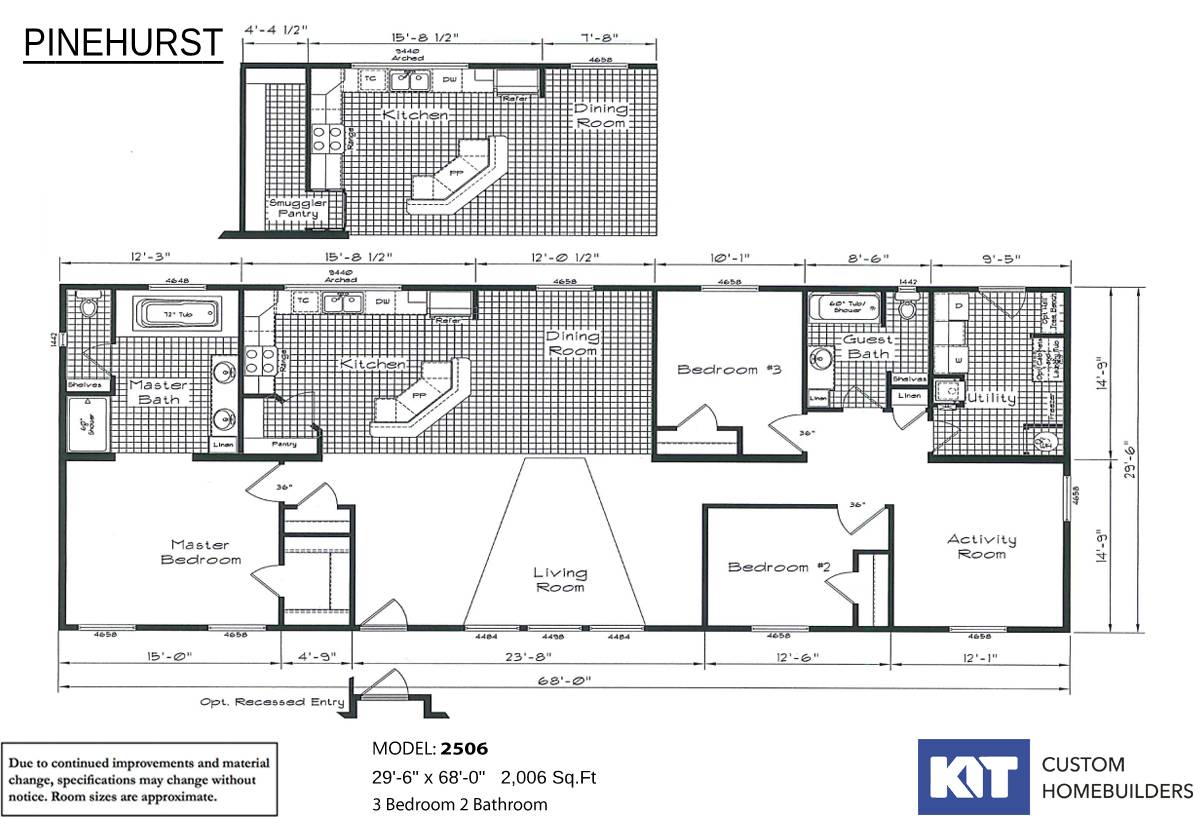
Pinehurst - 2506-4

  • 3 beds
  • 2.00 baths
  • 2,006 sqft
  • 29"0' x 68'0"
Pinehurst 2506 3 Bdr with an Activity Room or 4 Bdr/ 2 Bath / 2006 sqft - Home offers large utility room and activity room...
Offered by: Gillespie Homes

Page 7 of 17

Please note:

All sizes and dimensions are nominal or based on approximate builder measurements. 3D Tours and photos may include dealer and/or factory installed options. KIT Custom Homebuilders reserves the right to make changes due to any changes in material, color, specifications, and features at any time without notice or obligation. Homes may require optional features to be eligible for MH Advantage financing, consult with your retailer for more information.