Shop New Floor Plans - Click Here!

Manufactured Homes in Medford, Oregon

Holton Creek Homes

3411 South Pacific Highway
Medford,  OR 97501

191 floor plans

About Us

Holton Creek Homes is a manufactured home and modular home sales center located in Medford, Oregon. Holton Creek Homes was founded on 70 years of experience in the factory-built home industry. We are a proud retailer of the wonderful homes built by KIT HomeBuilders West. We service the cities of Medford, Central Point, Eagle Point, and all surrounding areas with our new custom manufactured homes and modular homes. Our expert staff utilizes the years of experience that they have to assist home-buyers in building the home of their dreams. We also offer used manufactured homes and modular homes that can be delivered, and sited on a new property. We can provide financing for land and home packages, home only loans, as well as financing for our qualified customers. Give us a call, or stop by today to find out how we can help you!

Business Hours

Monday 9:00AM – 5:00PM
Tuesday 9:00AM – 5:00PM
Wednesday 9:00AM – 5:00PM
Thursday 9:00AM – 5:00PM
Friday 9:00AM – 5:00PM
Saturday 11:00AM – 5:00PM
Sunday Closed
  • Manufactured
  • Modular

Cedar Canyon - 2006-3

  • 3 beds
  • 2.00 baths
  • 1,600 sqft
  • 26"8' x 60'0"
Cedar Canyon 2006 - 3 Bdr / 2 Bath / 1600 sqft. - Spacious and open living room and dining room. Raised snack bar into kit...
Offered by: Holton Creek Homes
  • Manufactured

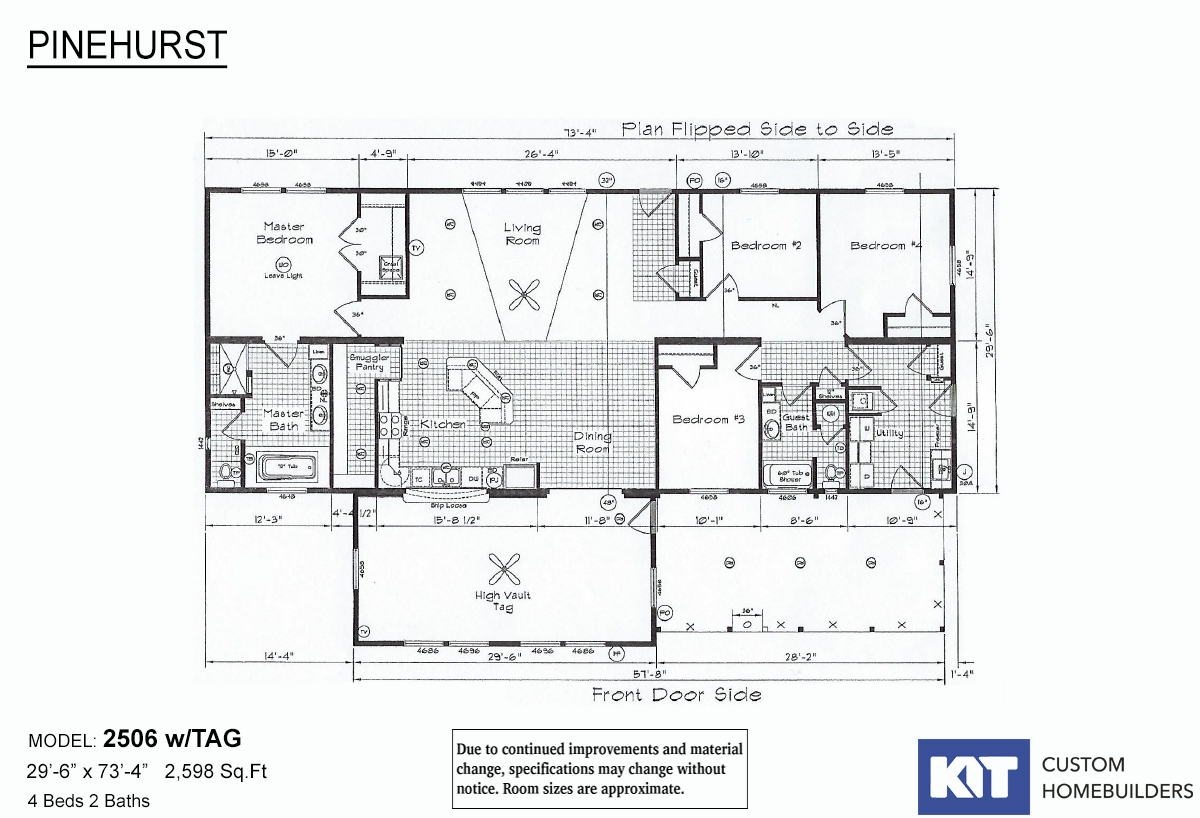
Pinehurst - 2506 with Tag and Porch-2

  • 4 beds
  • 2.00 baths
  • 2,598 sqft
  • 29"6' x 73'4"
Beautifully crafted and skillfully designed expansive family home features impressive spacious high ceiling living room wi...
Offered by: Holton Creek Homes
  • Manufactured
  • Modular

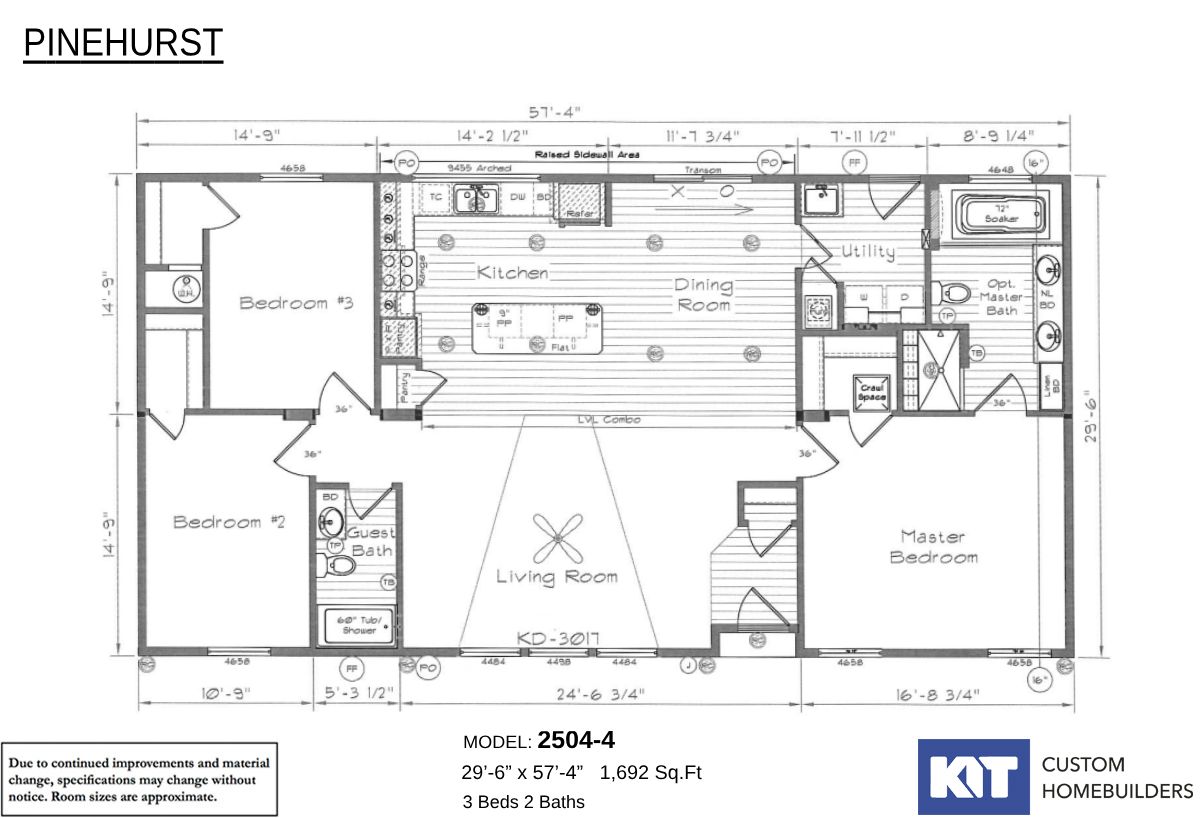
Pinehurst - 2504-4

  • 3 beds
  • 2.00 baths
  • 1,692 sqft
  • 57"4' x 29'6"
Pinehurst 2504 - 3 Bdr / 2 Bath / 1692 sqft. - Home is a three bedroom with large closets in each bedroom. Offers a choice...
Offered by: Holton Creek Homes
  • Manufactured

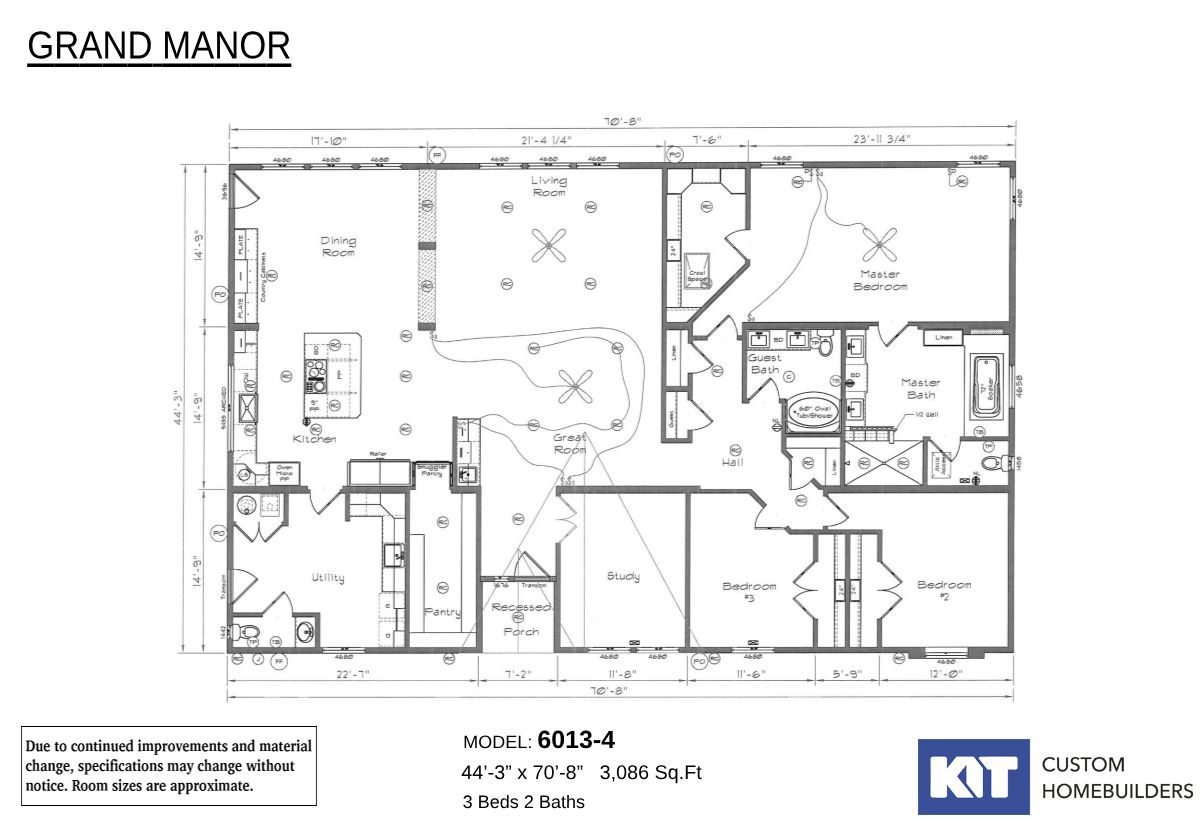
Grand Manor - 6013-4

  • 3 beds
  • 2.00 baths
  • 3,086 sqft
  • 44"3' x 70'8"
6013-4 / We are adding another home to the family of the Grand Manor series. The model 6013 offers 2756 square feet of liv...
Offered by: Holton Creek Homes
  • Manufactured

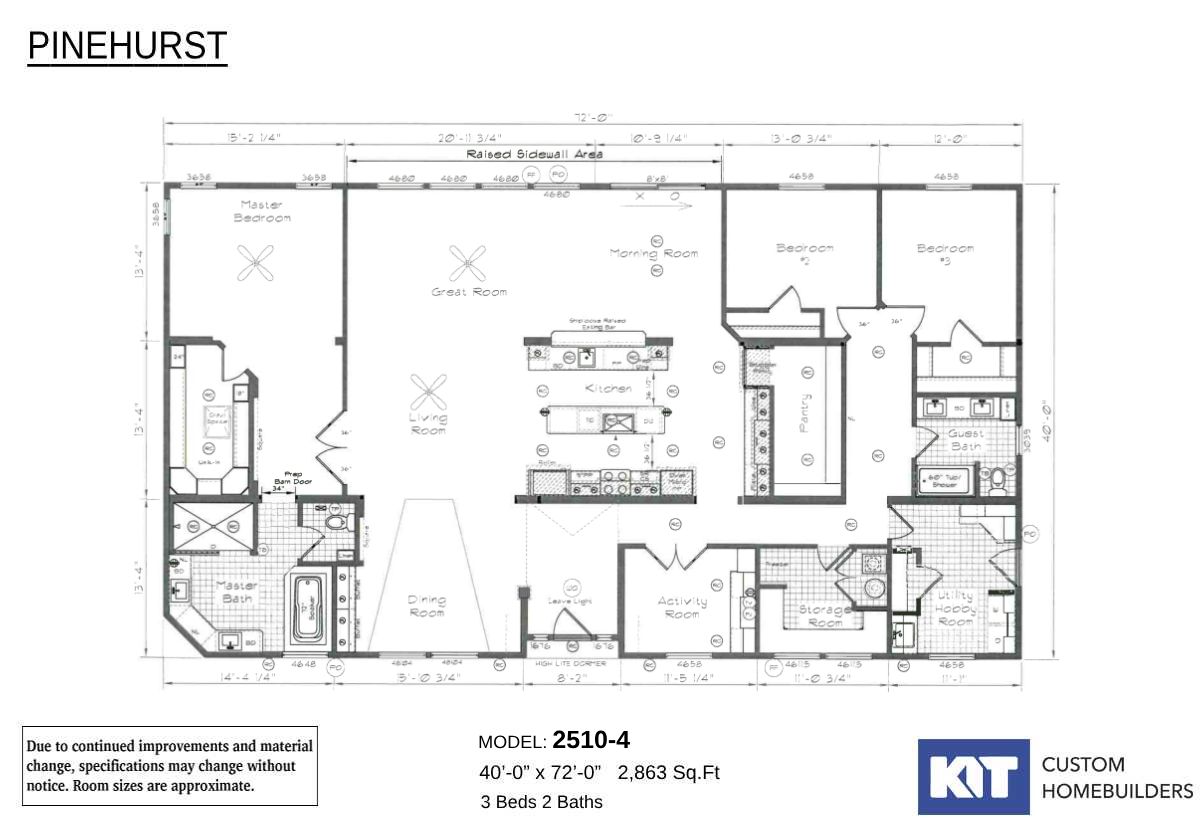
Pinehurst - 2510-4

  • 3 beds
  • 2.00 baths
  • 2,863 sqft
  • 40"0' x 72'0"
3 Bdr / 2 Bath / 2863 sqft. - This Pinehurst 2510 offers 2863 square feet of living space with the added versatility of be...
Offered by: Holton Creek Homes
  • Manufactured

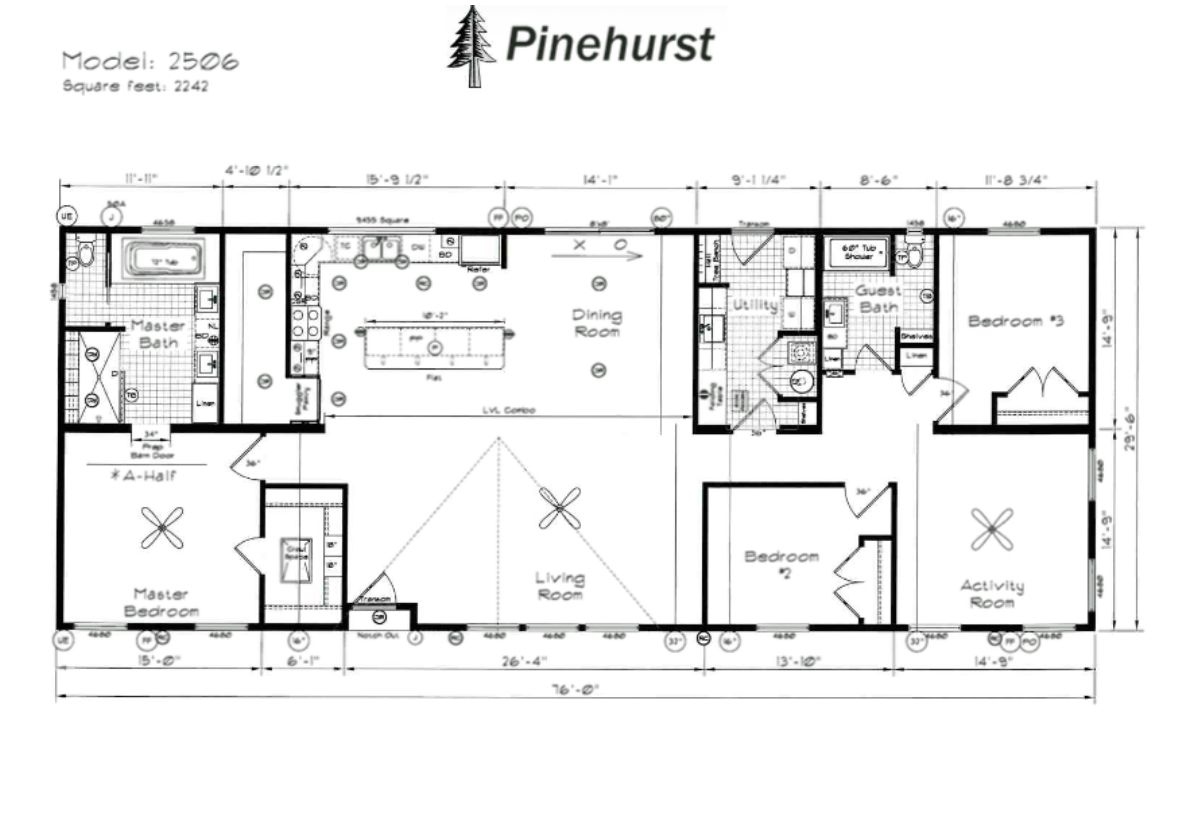
Pinehurst - 2506-8

  • 3 beds
  • 2.00 baths
  • 2,242 sqft
  • 29"6' x 76'0"
Pinehurst 2506-8 3 Bdr with an Activity Room or 4 Bdr/ 2 Bath / 2242 sqft - Home offers large utility room and activity ro...
Offered by: Holton Creek Homes
  • Manufactured
  • Modular

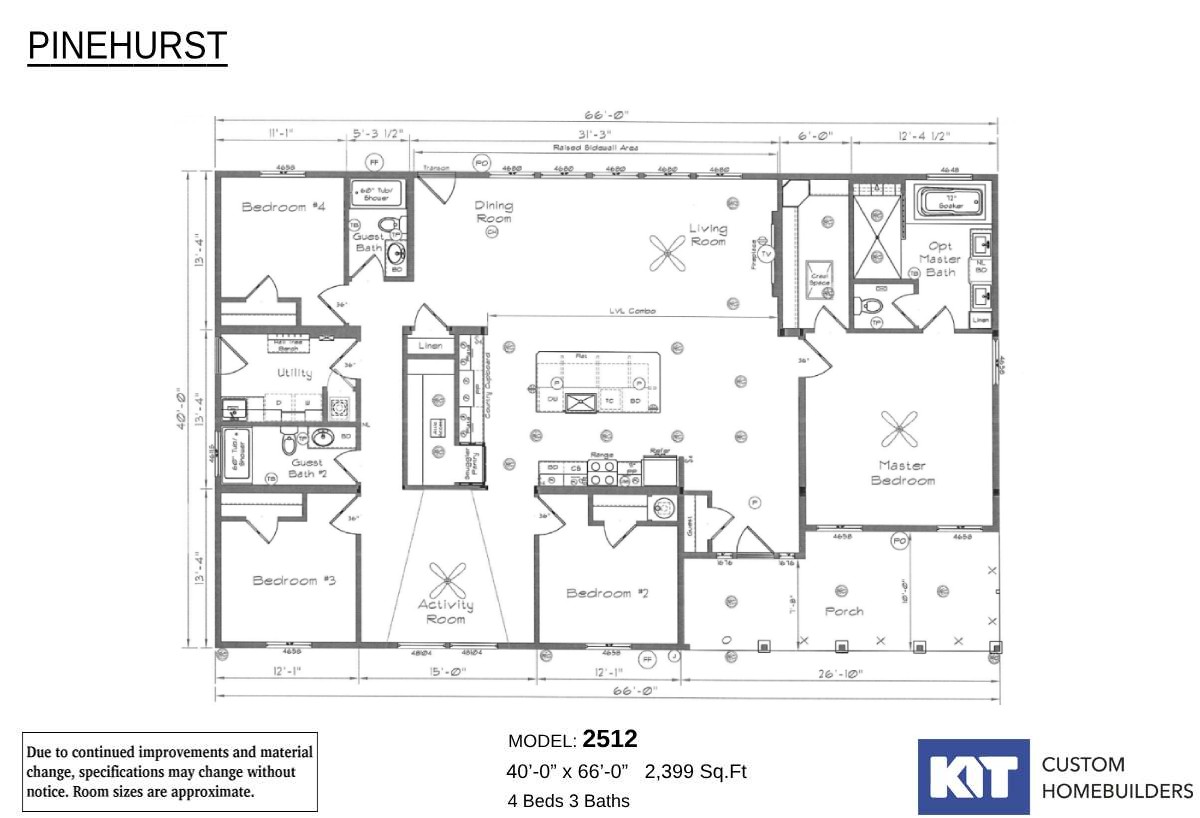
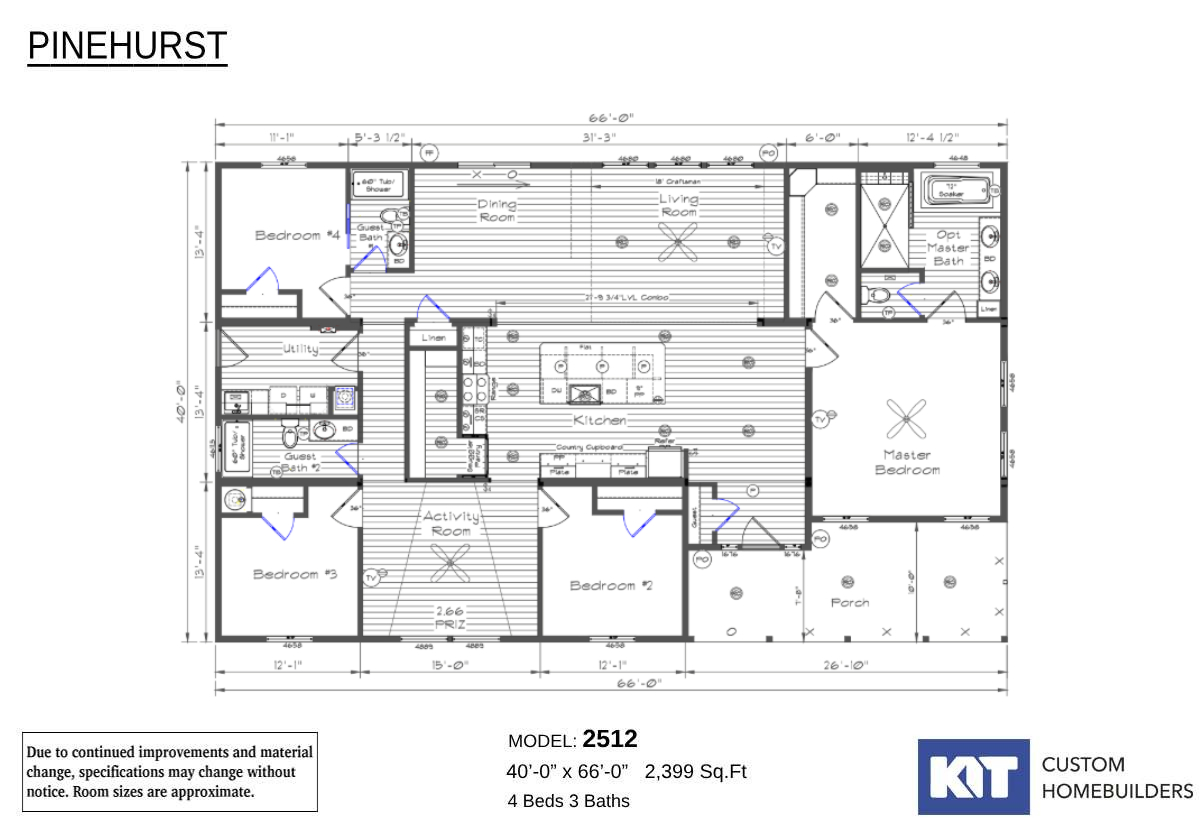
Pinehurst - 2512-2

  • 4 beds
  • 3.00 baths
  • 2,399 sqft
  • 40"0' x 66'0"
Introducing the Pinehurst 2512, a brand-new triple-section home from Kit Custom Homebuilders. As a notable addition to the...
Offered by: Holton Creek Homes
  • Manufactured

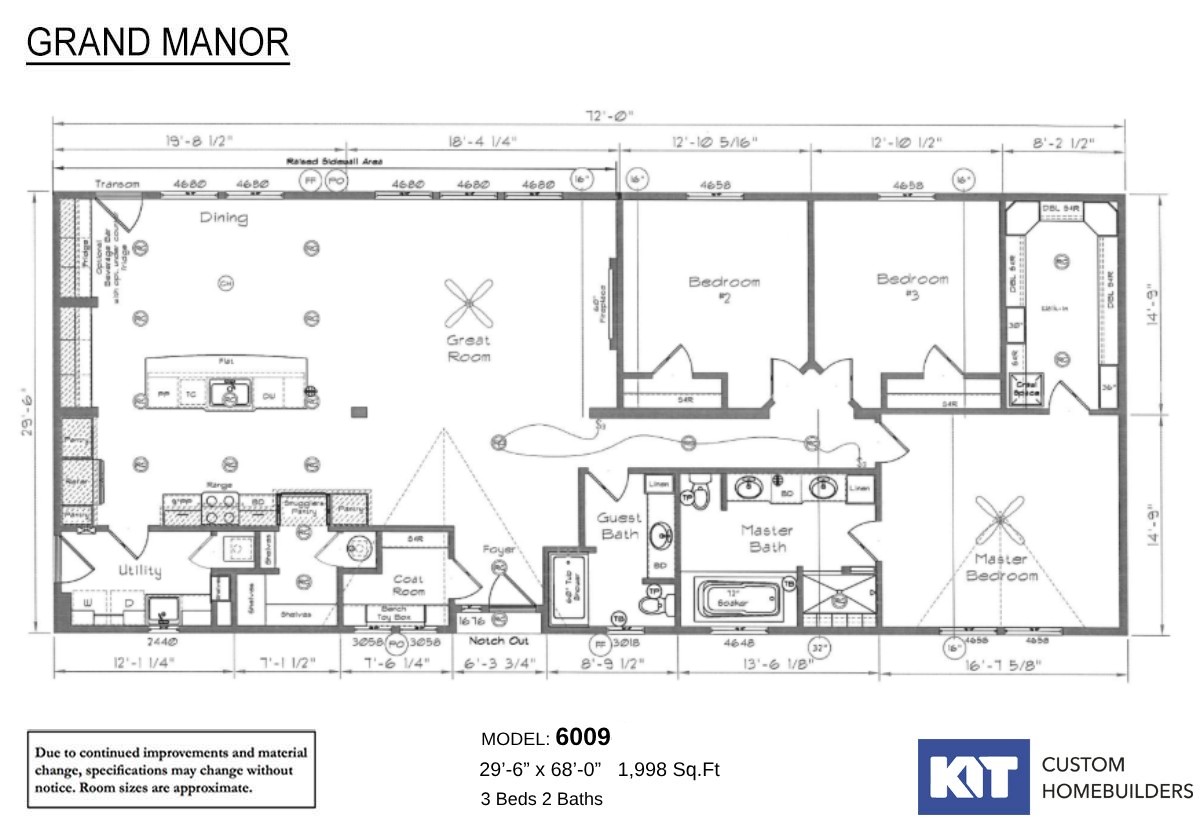
Grand Manor - 6009-4

  • 3 beds
  • 2.00 baths
  • 2,116 sqft
  • 29"6' x 72'0"
The Grand Manor 6009 is Kit's first of the new Grand Manor series. This Grand Manor Signature floor plan features an optio...
Offered by: Holton Creek Homes
  • Manufactured
  • Modular

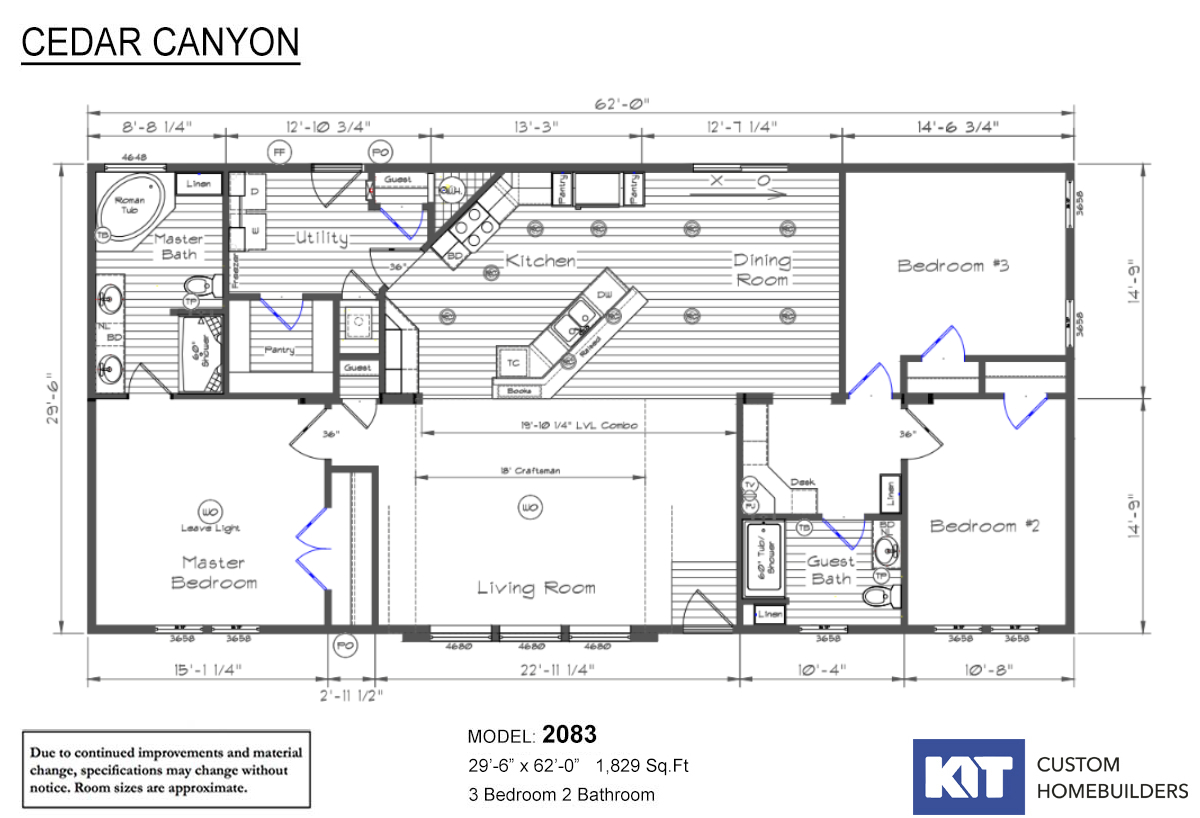
Cedar Canyon - 2083-3

  • 3 beds
  • 2.00 baths
  • 1,829 sqft
  • 29"0' x 66'0"
Cedar Canyon 2083 - 3 Bdr / 2 Bath / 1,829 sqft. - Skillfully and beautifully designed by Kit Custom Homebuilders features...
Offered by: Holton Creek Homes
  • Modular

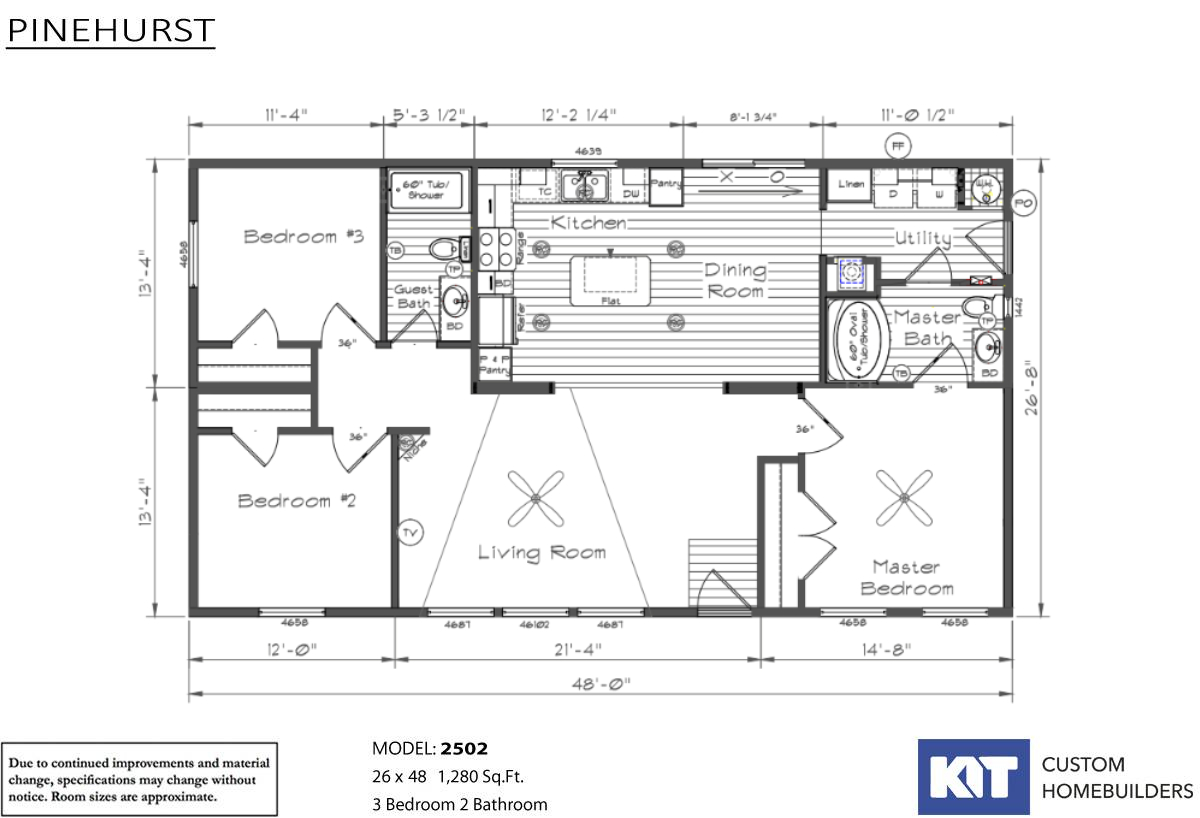
Pinehurst - 2502-4

  • 3 beds
  • 2.00 baths
  • 1,280 sqft
  • 26"8' x 48'0"
2502-3 - 3 Bdr / 2 Bath / 1280 sqft. - 3 bedroom home that offers the flexibility of converting one bedroom into a den. Gr...
Offered by: Holton Creek Homes
  • Manufactured
  • Modular

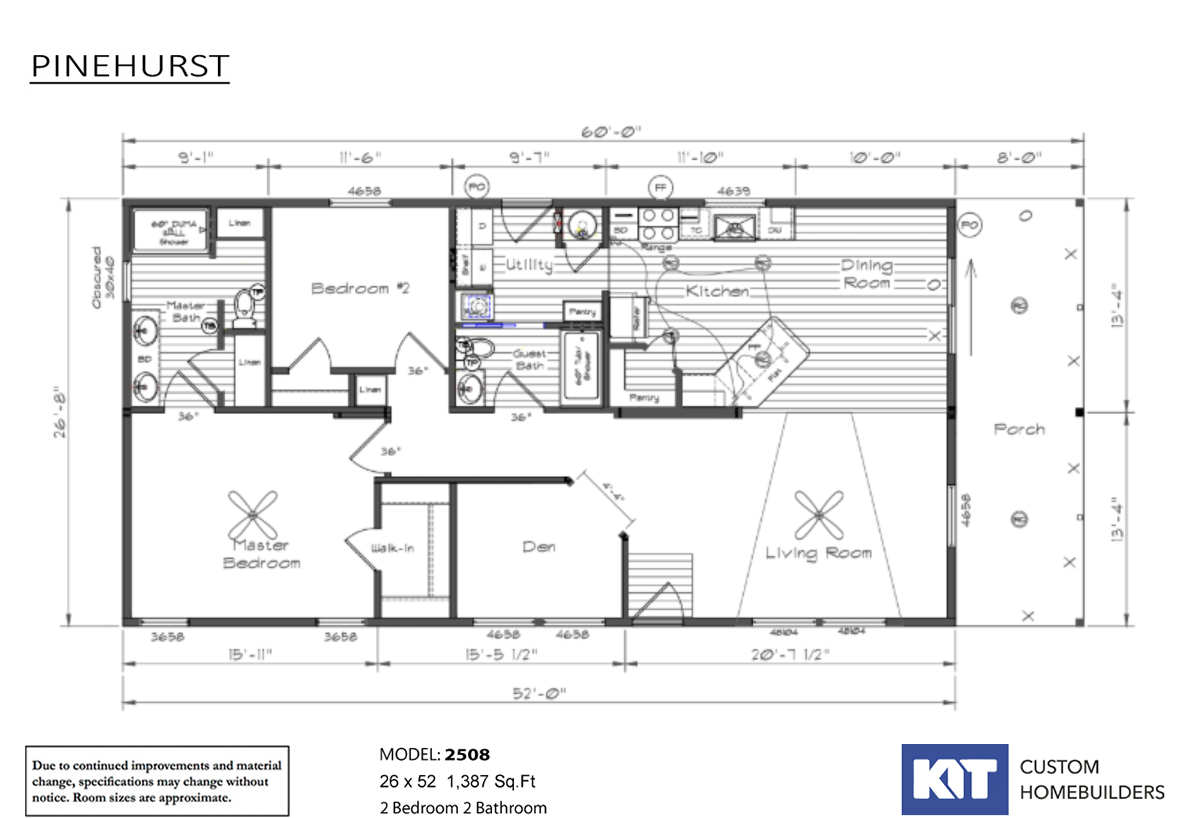
Pinehurst - 2508-2

  • 2 beds
  • 2.00 baths
  • 1,387 sqft
  • 26"8' x 52'0"
2 Bdr / 2 Bath / 1387 sqft. - This Pinehurst 2508 offers 1387 square feet of living space with the added versatility of be...
Offered by: Holton Creek Homes
  • Manufactured
  • Modular

Pinehurst - 2512-3

  • 4 beds
  • 3.00 baths
  • 2,399 sqft
  • 40"0' x 66'0"
Introducing the Pinehurst 2512, a brand-new triple-section home from Kit Custom Homebuilders. As a notable addition to the...
Offered by: Holton Creek Homes

Page 10 of 16

Please note:

All sizes and dimensions are nominal or based on approximate builder measurements. 3D Tours and photos may include dealer and/or factory installed options. KIT Custom Homebuilders reserves the right to make changes due to any changes in material, color, specifications, and features at any time without notice or obligation. Homes may require optional features to be eligible for MH Advantage financing, consult with your retailer for more information.