United Family Homes

Home » Idaho Manufactured Homes » United Family Homes

United Family Homes

1413 3rd avenue North
Nampa,  ID 83687

About United Family Homes

United Family Homes is Boise, Idaho’s manufactured home and modular home leader in quality and value. We have teamed up with one of the most trusted names in manufactured housing, KIT HomeBuilders West. From their model home center in Caldwell, Idaho, United Family Homes supplies Idaho, Oregon, and Nevada with quality-built homes. We are a full-service retailer that can assist you with the selection of a home, financing, and site preparations. We invite you to visit our model home center to see our beautiful manufactured homes and modular homes for yourself. We look forward to seeing you soon!

Hours of Operation

Monday 9:00AM – 4:00PM
Tuesday 9:00AM – 4:00PM
Wednesday 9:00AM – 4:00PM
Thursday 9:00AM – 4:00PM
Friday 9:00AM – 4:00PM
Saturday 10:00AM – 4:00PM
Sunday Closed

SEARCH FLOOR PLANS

  • Manufactured
  • Modular
  • MH Advantage


Pinehurst - 2505 with Tag

  • 4 beds
  • 2.00 baths
  • 2,223 sqft
  • 26"8' x 70'0"
Pinehurst 2505 w/Tag - Four bedroom home with separate living and family rooms. Family room with 4th bedroom can easily be...
  • Manufactured


Meadow Ranch - 4001

  • 2 beds
  • 2.00 baths
  • 1,682 sqft
  • 29"6' x 60'0"
Meadow Ranch 4001 - Beautifully crafted and skillfully engineered home features spacious living room with large adjoining ...
  • Manufactured


Grand Manor - 6013-3

  • 3 beds
  • 2.00 baths
  • 2,724 sqft
  • 40"0' x 70'8"
6013-3 / We are adding another home to the family of the Grand Manor series. The model 6013 offers 2756 square feet of liv...
  • Manufactured

Pinehurst - 2506-6

  • 3 beds
  • 2.00 baths
  • 2,006 sqft
  • 29"6' x 68'0"
Pinehurst 2506 3 Bdr with an Activity Room or 4 Bdr/ 2 Bath / 2006 sqft - Home offers large utility room and activity room...
  • Manufactured
  • Modular


Cedar Canyon - 2071-6

  • 2 beds
  • 1.00 baths
  • 759 sqft
  • 14"9' x 51'5"
2 Bdr / 1 Bath / 759 sqft. - This Cedar Canyon 2071 is another example of fine quality and craftsmanship. This small home ...
  • Manufactured

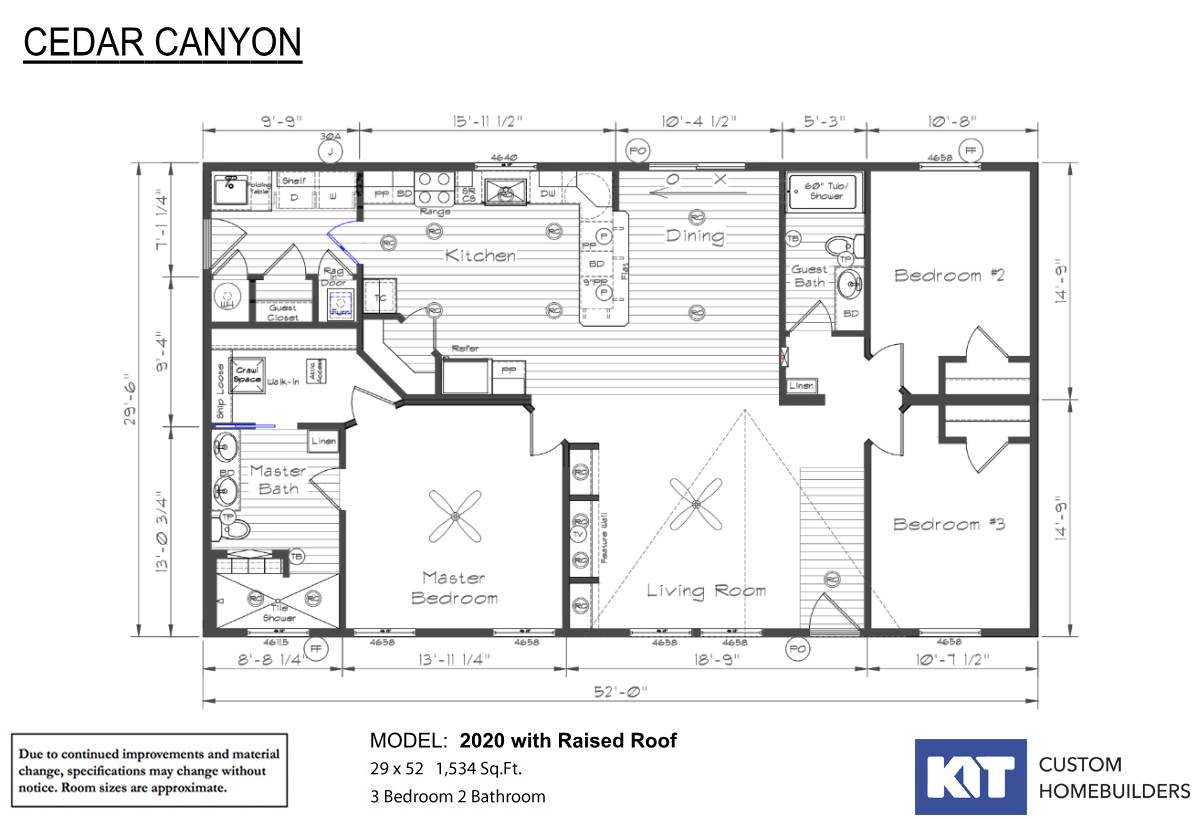
Cedar Canyon - 2020 with Raised Roof

  • 3 beds
  • 2.00 baths
  • 1,534 sqft
  • 29"0' x 52'0"
2020 with Raised Roof / 3 Bdr / 2 Bath / 1534 sqft. - Master bedroom with a large walk in closet and a deluxe master bathr...
  • Manufactured


Cedar Canyon - 2076-3

  • 3 beds
  • 2.00 baths
  • 2,321 sqft
  • 44"3' x 60'0"
Cedar Canyon 2076 - 3 Bdr / 2 Bath / 2321 sqft. - Great floor plan for everyday living and hosting the parties at your new...
  • Manufactured


Cedar Canyon - 2042 with Tag

  • 4 beds
  • 3.00 baths
  • 2,677 sqft
  • 29"6' x 76'0"
2042 with Tag - 4 Bdr / 3 Bath / 2677 sqft. - Lots of room to roam in this house. 4 Bedrooms, 3 bathrooms, family room, li...
  • Manufactured


Pinehurst - 2510-3

  • 3 beds
  • 2.00 baths
  • 2,863 sqft
  • 40"0' x 72'0"
3 Bdr / 2 Bath / 2863 sqft. - This Pinehurst 2510 offers 2832 square feet of living space with the added versatility of be...
  • Manufactured
  • Modular
  • MH Advantage


Cedar Canyon - 2020-1C

  • 3 beds
  • 2.00 baths
  • 1,770 sqft
  • 29"6' x 60'0"
Cedar Canyon 2020-1C Series - Master bedroom with a large walk in closet and a deluxe master bathroom complete with Roman ...
  • Manufactured
  • Modular


Cedar Canyon - 2022

  • 1 beds
  • 1.00 baths
  • 587 sqft
  • 13"4' x 44'0"
1 Bdr / 1 Bath / 587 sqft. - This Cedar Canyon 2022 is another example of the fine craftsmanship of KIT Custom Homebuilder...
  • Manufactured
  • Modular
  • MH Advantage


Pinehurst - 2506

  • 3 beds
  • 2.00 baths
  • 2,006 sqft
  • 29"6' x 68'0"
Pinehurst 2506 3 Bdr with an Activity Room or 4 Bdr/ 2 Bath / 2006 sqft - Home offers large utility room and activity room...

Page 1 of 16

PLEASE NOTE:

All sizes and dimensions are nominal or based on approximate builder measurements. 3D Tours and photos may include dealer and/or factory installed options. KIT Custom Homebuilders reserves the right to make changes due to any changes in material, color, specifications, and features at any time without notice or obligation. Homes may require optional features to be eligible for MH Advantage financing, consult with your retailer for more information.