Shop New Floor Plans - Click Here!

Manufactured Homes in Twin Falls, Idaho

Westwind Homes Twin Falls

900 Addison Avenue West
Twin Falls,  ID 83301

197 floor plans

About Us

Finding a retailer with a history and reputation for a commitment to customer service can be quite difficult. Westwind Homes of Twin Falls, Idaho has years of experience, and a solid reputation of excellent service, both before and after the purchase of a home. We are a proud retailer of KIT HomeBuilders West’s manufactured homes and modular homes. We serve the cities of Twin Falls, Burley, Wood River Valley and Buhl and all surrounding areas. So if you are looking for a new manufactured home or modular home for sale in Idaho or Nevada, then take a look at the Twin Falls, Idaho manufactured home dealer Westwind Homes.

Business Hours

Monday 9:00AM – 6:00PM
Tuesday 9:00AM – 6:00PM
Wednesday 9:00AM – 6:00PM
Thursday 9:00AM – 6:00PM
Friday 9:00AM – 6:00PM
Saturday 9:00AM – 6:00PM
Sunday Closed
  • Manufactured
  • Modular
  • MH Advantage


Cedar Canyon - 2034

  • 3 beds
  • 2.00 baths
  • 1,888 sqft
  • 29"6' x 64'0"
Cedar Canyon 2034 - 3 Bdr / 2 Bath / 1888 sqft. - Home features decorative columns at the dining room. Utility room includ...
  • Manufactured
  • Modular
  • MH Advantage


Cedar Canyon - 2057

  • 3 beds
  • 2.00 baths
  • 1,770 sqft
  • 29"6' x 60'0"
3 Bdr / 2 Bath / 1770 sqft. This Cedar Canyon 2057 is another example of the fine craftsmanship of KIT Custom Homebuild...
  • Manufactured
  • Modular
  • MH Advantage

Cedar Canyon - 2059

  • 3 beds
  • 2.00 baths
  • 1,778 sqft
  • 26"8' x 66'8"
3 Bdr / 2 Bath / 1778 sqft. - The Cedar Canyon 2059 is another example of the fine craftsmanship of KIT Custom Homebuilder...
  • Modular


Cedar Canyon - 2062

  • 4 beds
  • 2.50 baths
  • 2,667 sqft
  • 40"0' x 66'8"
4 Bdr / 2.5 Bath / 2667 sqft. - Large 3 section home with 4 bedrooms and 2.5 bathrooms. Kitchen is in the center of the ho...
  • Manufactured
  • Modular
  • MH Advantage


Cedar Canyon - 2065

  • 3 beds
  • 2.00 baths
  • 1,387 sqft
  • 26"8' x 52'0"
3 Bdr / 2 Bath / 1387 sqft. - Home provides the comfort of a deluxe bathroom. Great for rural setting with easy access to ...
  • Manufactured
  • Modular
  • MH Advantage

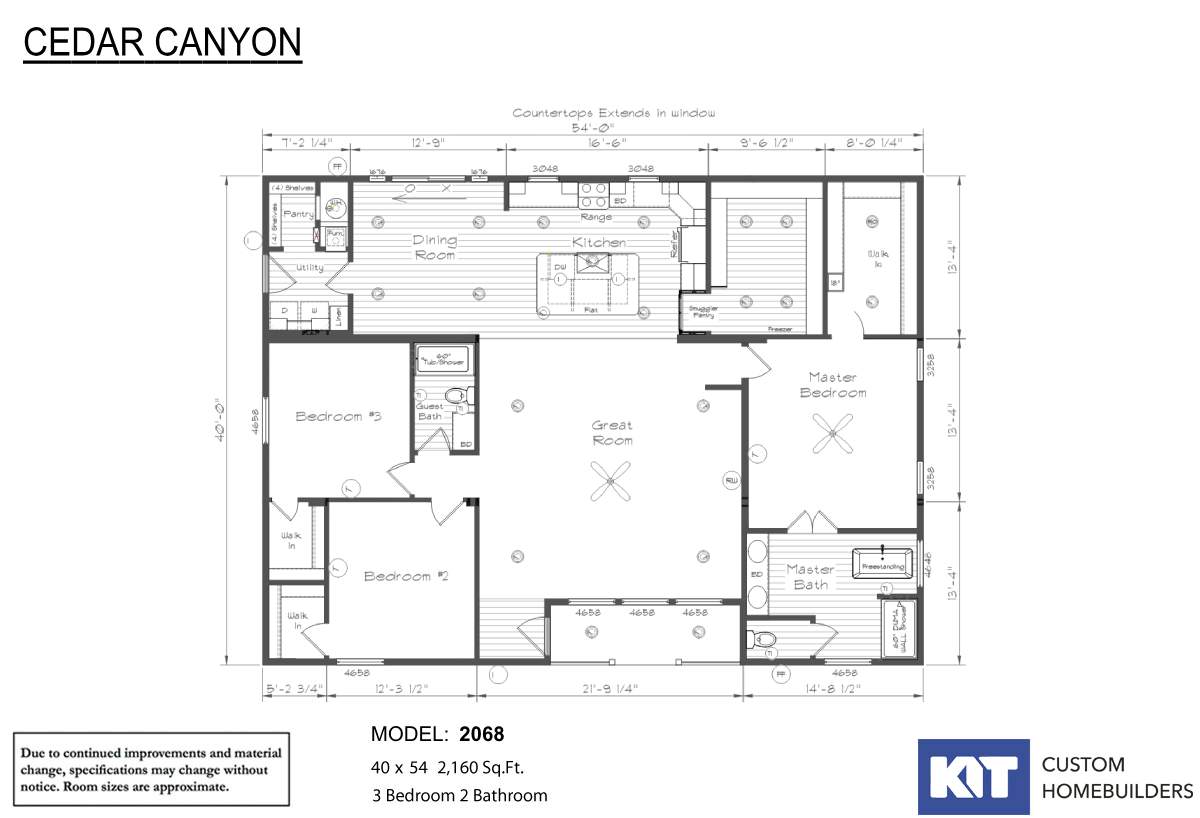
Cedar Canyon - 2068

  • 3 beds
  • 2.00 baths
  • 2,160 sqft
  • 40"0' x 54'0"
3 Bdr / 2 Bath / 2160 sqft. - Home has a large great room that you enter into coming off the side porch of the home. Three...
  • Manufactured
  • Modular
  • MH Advantage


Cedar Canyon - 2073

  • 3 beds
  • 2.00 baths
  • 1,920 sqft
  • 40"0' x 48'0"
3 Bdr / 2 Bath / 1920 sqft. - The Cedar Canyon 2073 is another fine example of Kit's commitment to quality and endurance. ...
  • Manufactured
  • Modular


Cedar Canyon - 2051

  • 3 beds
  • 2.00 baths
  • 1,178 sqft
  • 15"6' x 76'0"
3 Bdr / 2 Bath / 1178 sqft. - This Cedar Canyon 2051 LS is another example of the fine craftsmanship of KIT Custom Homebui...
  • Modular


Cedar Canyon - 2053

  • 3 beds
  • 2.00 baths
  • 1,178 sqft
  • 15"6' x 76'0"
3 Bdr / 2 Bath / 1178 sqft. - The Cedar Canyon 2053 by Kit Custom Homebuilders is a three bed, two bath, 1,178 ft.² manufa...
  • Manufactured
  • Modular


Cedar Canyon - 2070

  • 1 beds
  • 1.00 baths
  • 532 sqft
  • 14"9' x 44'1"
1 Bdr / 1 Bath / 532 sqft. - The Cedar Canyon 2070 is a perfect fit for those looking for quality design and comfort in a ...
  • Manufactured
  • Modular


Cedar Canyon - 2071

  • 2 beds
  • 1.00 baths
  • 660 sqft
  • 14"9' x 52'9"
2 Bdr / 1 Bath / 660 sqft. - This Cedar Canyon 2071 is another example of fine quality and craftsmanship. This small home ...
  • Manufactured
  • Modular


Cedar Canyon - 2070-2

  • 1 beds
  • 1.00 baths
  • 532 sqft
  • 14"9' x 44'1"
Cedar Canyon SW 2070-2 - 1 Bdr / 1 Bath / 532 sqft. - Great vacation, second home or just a get away. Home has much rustic...

Page 3 of 17

Please note:

All sizes and dimensions are nominal or based on approximate builder measurements. 3D Tours and photos may include dealer and/or factory installed options. KIT Custom Homebuilders reserves the right to make changes due to any changes in material, color, specifications, and features at any time without notice or obligation. Homes may require optional features to be eligible for MH Advantage financing, consult with your retailer for more information.