Shop New Floor Plans - Click Here!

Manufactured Homes in Chubbuck, Idaho

American Home Store

4955 Yellowstone Avenue
Chubbuck,  ID 82202

196 floor plans

About Us

American Home Store is your premier provider of manufactured homes and modular homes built by KIT HomeBuilders West. We have a combination of 33 years in the housing industry, serving individuals and developers with precision quality and performance. We serve the cities of Pocatelo, American Falls, Idaho Falls, Chubbuck, and all surrounding areas. We are a member of the Better Business Bureau, and we strive to take the worry and stress out of home buying, while supplying you with the highest quality manufactured homes and modular homes on the market. If you are in the state of Idaho, look no further than American Home Store&#8212our staff will take the time that is necessary to find you the perfect home at an affordable price.

Business Hours

Monday 10:00AM – 5:00PM
Tuesday 10:00AM – 5:00PM
Wednesday 10:00AM – 5:00PM
Thursday 10:00AM – 5:00PM
Friday 10:00AM – 5:00PM
Saturday 10:00AM – 5:00PM
Sunday By appointment only
  • Modular
  • MH Advantage
  • Manufactured

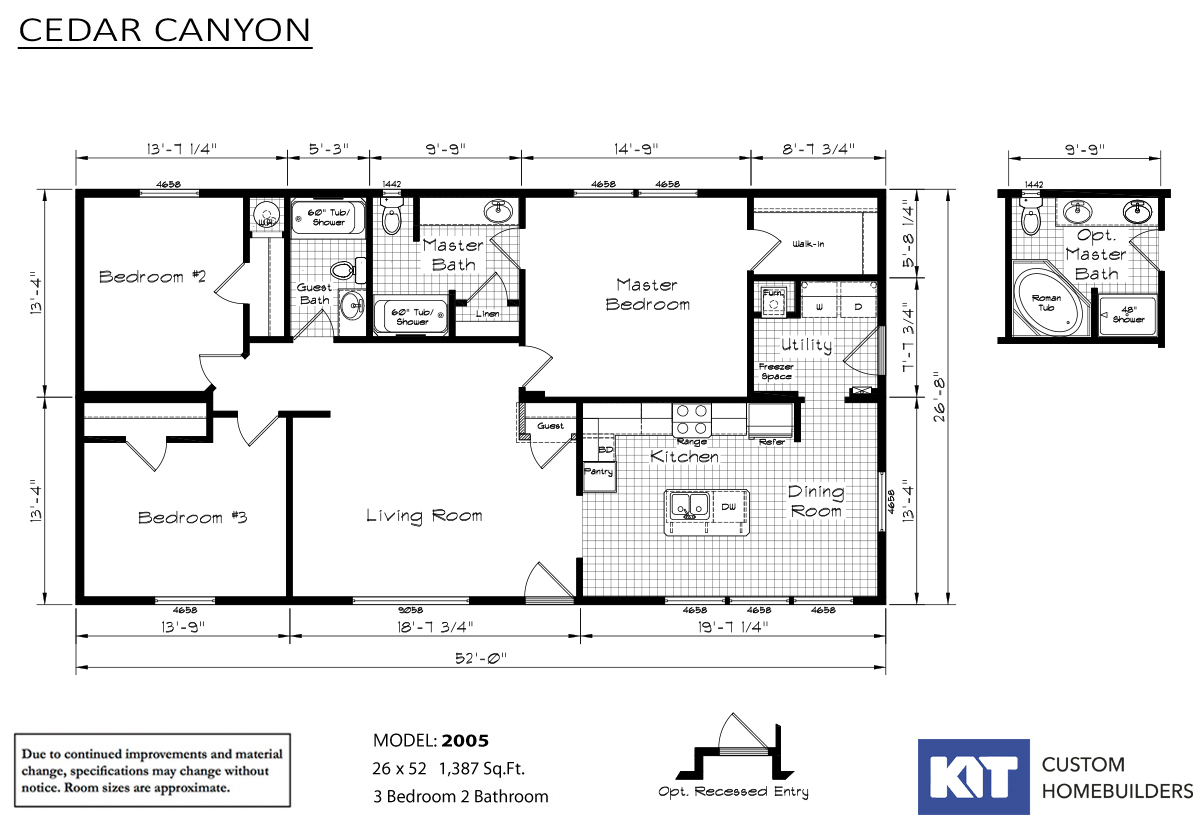
Cedar Canyon - 2005

  • 3 beds
  • 2.00 baths
  • 1,387 sqft
  • 26"8' x 52'0"
Cedar Canyon 2005 - 3 Bdr / 2 Bath / 1387 sqft. - Great kitchen with sink in island with views through the many windows in...
  • Manufactured
  • Modular
  • MH Advantage

Cedar Canyon - 2016

  • 3 beds
  • 2.00 baths
  • 1,600 sqft
  • 26"8' x 60'0"
Cedar Canyon 2016 - 3 Bdr / 2 Bath / 1600 sqft. - Great living room that also provides option for a 4th bedroom. Utility r...
  • Manufactured
  • Modular
  • MH Advantage

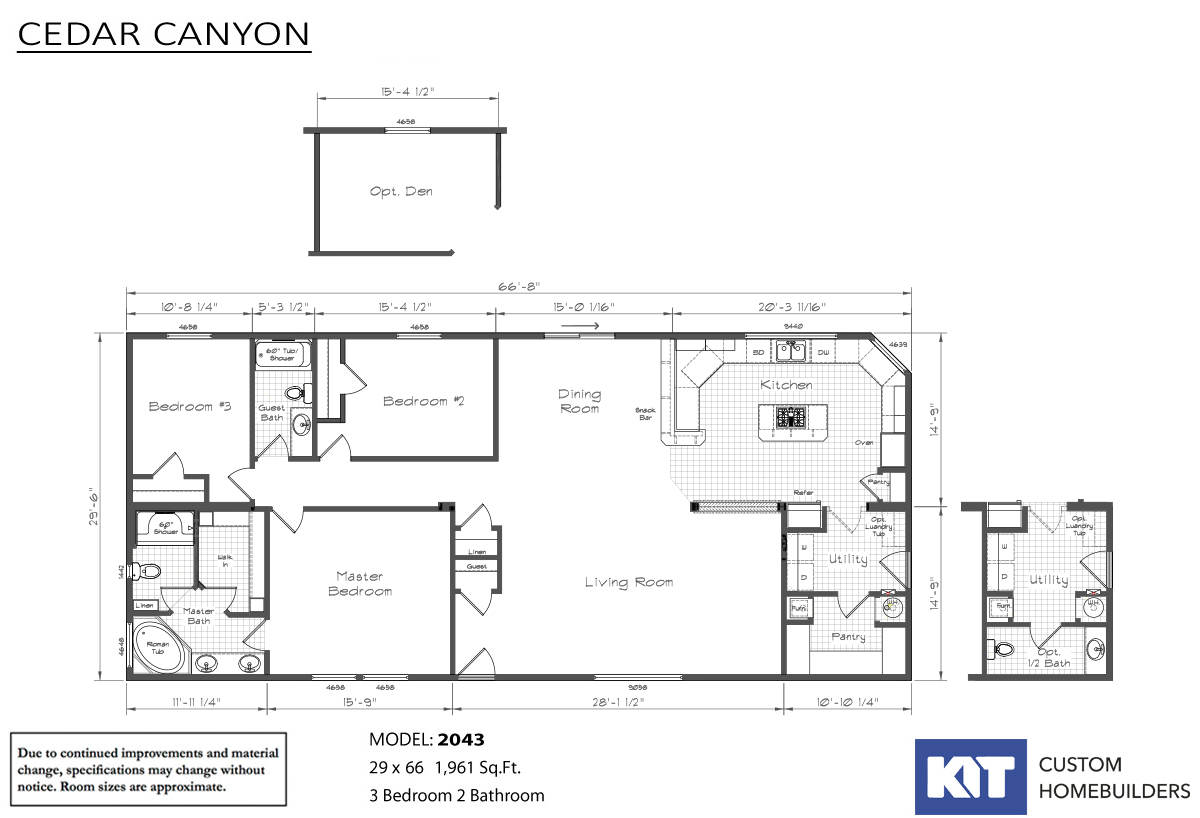
Cedar Canyon - 2043

  • 3 beds
  • 2.00 baths
  • 1,961 sqft
  • 29"6' x 66'8"
3 Bdr / 2 Bath / 1961 sqft. - Huge living room with guest closet and linen closet behind it. Utility room with large walk ...
  • Manufactured
  • Modular
  • MH Advantage

Cedar Canyon - 2046-2

  • 3 beds
  • 2.00 baths
  • 1,652 sqft
  • 29"6' x 70'8"
3 Bdr / 2 Bath / 1652 sqft. - This Cedar Canyon 2046-2 is another example of the fine craftsmanship of KIT Custom Homebuil...
  • Manufactured
  • Modular
  • MH Advantage

Cedar Canyon - 2018

  • 3 beds
  • 2.00 baths
  • 1,494 sqft
  • 26"0' x 56'0"
3 Bdr / 2 Bath / 1494 sqft. - Great floor plan for everyday living and hosting the parties at your new home! Give us a ca...
  • Manufactured
  • Modular
  • MH Advantage

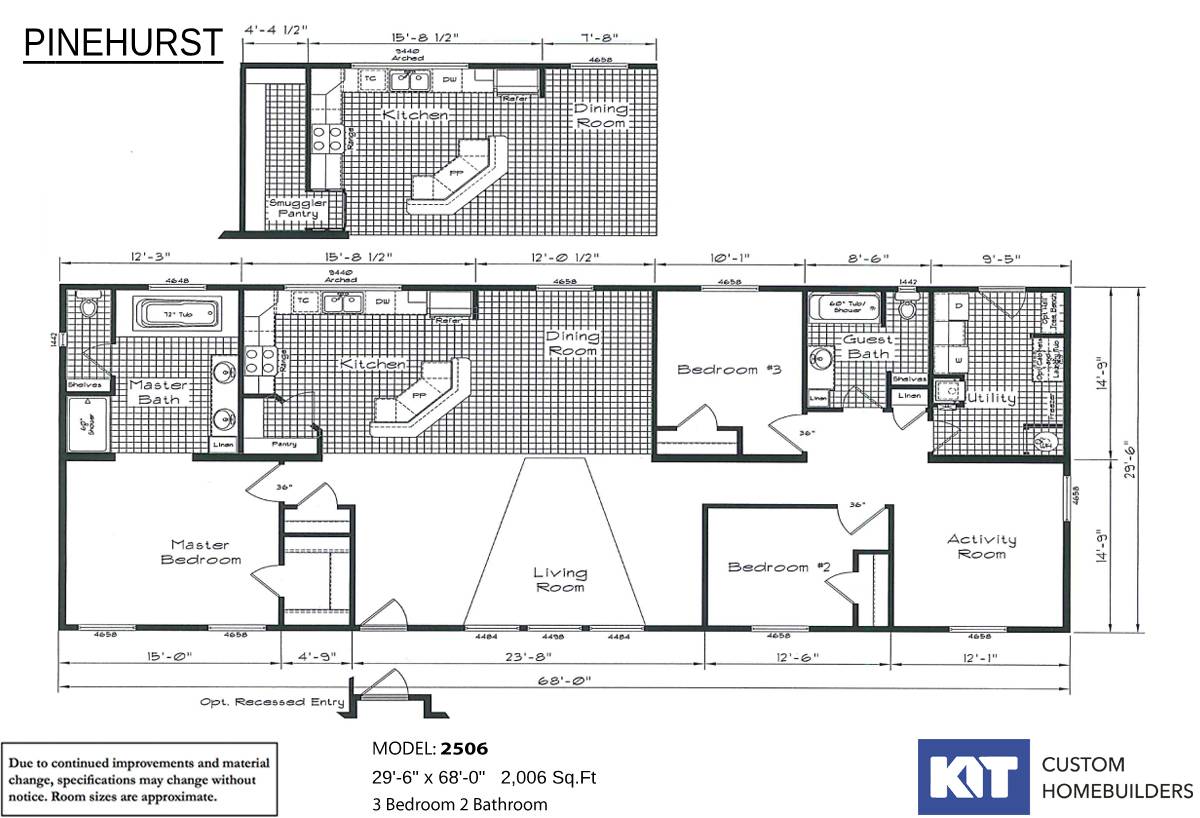
Pinehurst - 2506-THM

  • 3 beds
  • 2.00 baths
  • 2,006 sqft
  • 29"6' x 68'0"
Pinehurst 2506 3 Bdr with an Activity Room or 4 Bdr/ 2 Bath / 2006 sqft. - Home offers large utility room and activity roo...
  • Manufactured
  • Modular
  • MH Advantage

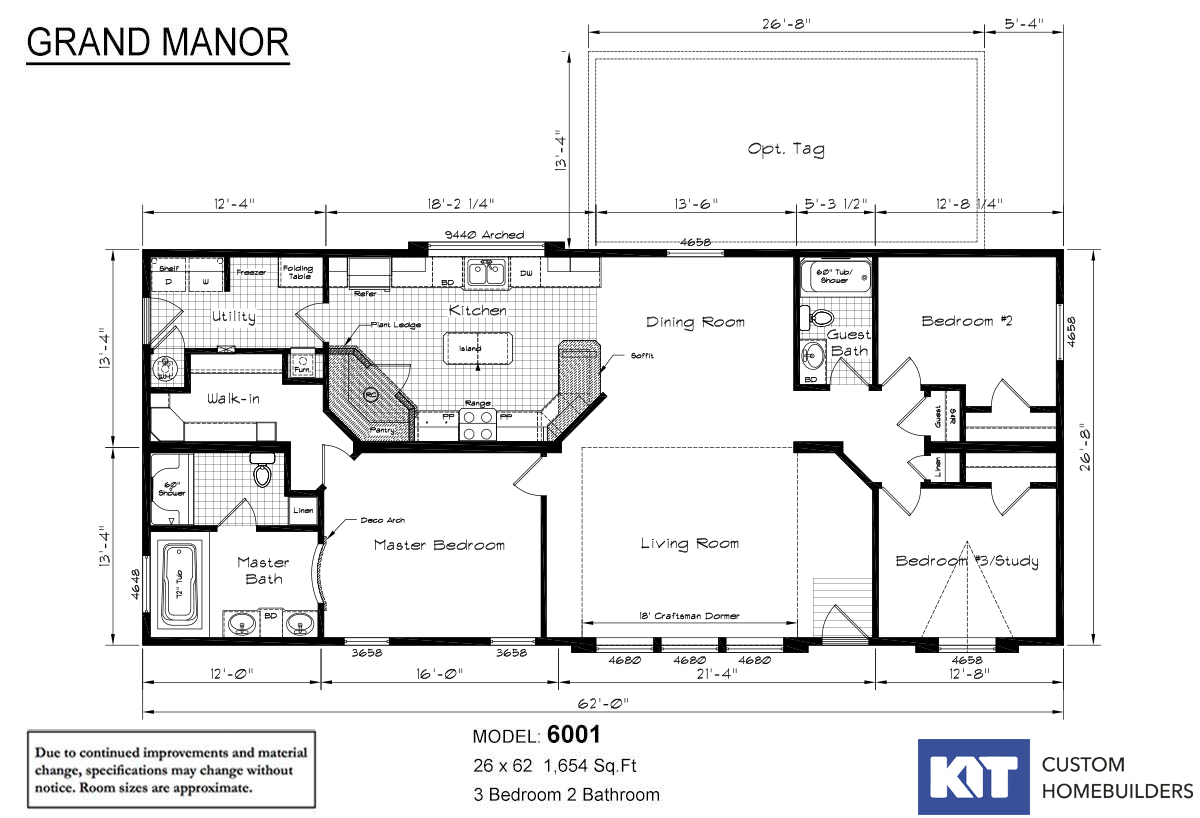
Grand Manor - 6001

  • 3 beds
  • 2.00 baths
  • 1,654 sqft
  • 26"0' x 62'0"
3 Bdr / 2 Bath / 1654 sqft. - Kitchen offers an island work space, walk in pantry and convenient access to freezer space i...
  • Manufactured
  • Modular
  • MH Advantage

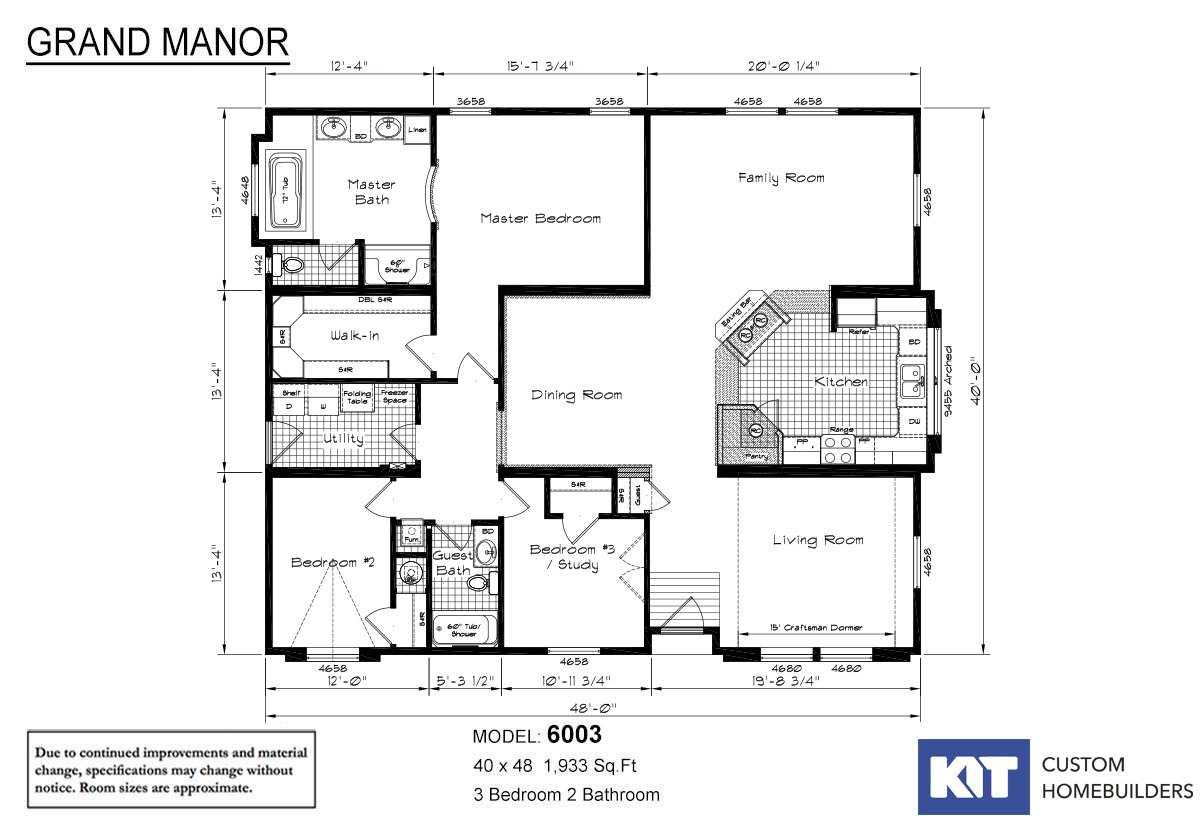
Grand Manor - 6003

  • 3 beds
  • 2.00 baths
  • 1,933 sqft
  • 40"0' x 48'0"
3 Bdr / 2 Bath / 1933 sqft. - Great kitchen with large arched window to look out from. Huge master bedroom with deluxe mas...
  • Manufactured
  • Modular
  • MH Advantage

Grand Manor - 6004

  • 3 beds
  • 2.00 baths
  • 2,271 sqft
  • 40"0' x 60'0"
3 Bdr / 2 Bath / 2271 sqft. - Great room and dining room combination open up this space for all kinds of furniture and use...
  • Manufactured
  • Modular
  • MH Advantage

Grand Manor - 6005

  • 3 beds
  • 2.00 baths
  • 2,405 sqft
  • 40"0' x 60'0"
3 Bdr / 2 Bath / 2405 sqft. - This Grand Manor 6005 is another example of the fine craftsmanship of KIT Custom Homebuilder...
  • Manufactured
  • Modular
  • MH Advantage

Grand Manor - 6006

  • 3 beds
  • 2.00 baths
  • 2,735 sqft
  • 40"0' x 70'0"
3 Bdr / 2 Bath / 2735 sqft. - Large wrap around kitchen with easy access to the family room. Kitchen has large walk in pan...
  • Modular
  • MH Advantage
  • Manufactured

Grand Manor - 6007

  • 3 beds
  • 2.00 baths
  • 2,735 sqft
  • 40"0' x 70'0"
This Golden Grand Manor 6007 is another example of the fine craftsmanship of KIT Custom Homebuilders. See your local KIT r...

Page 12 of 17

Please note:

All sizes and dimensions are nominal or based on approximate builder measurements. 3D Tours and photos may include dealer and/or factory installed options. KIT Custom Homebuilders reserves the right to make changes due to any changes in material, color, specifications, and features at any time without notice or obligation. Homes may require optional features to be eligible for MH Advantage financing, consult with your retailer for more information.