Shop New Floor Plans - Click Here!

Manufactured Homes in Idaho Falls, Idaho

Century Homes

2241 North Yellowstone Highway
Idaho Falls,  ID 83401

191 floor plans

About Us

Century Homes is an industry leader in customer service and features a number of quality-built manufactured homes and modular homes built by KIT HomeBuilders West. We have been in the manufactured home and modular home business for over 20 years; our staff is comprised of veterans of the industry, and they are always willing to help! We serve the cities of Idaho Falls, Lincoln, Orvin, Lima, Dell, Dillon, Jackson Hole, Afton, Pinedale, Big Piney, and all surrounding areas. Please do not hesitate to stop by, and see the beautiful homes that we have to offer; or, just give us a call at any time, and our staff will walk you through our affordable housing options for the Idaho Falls Area!

Business Hours

Monday 9:00AM – 5:00PM
Tuesday 9:00AM – 5:00PM
Wednesday 9:00AM – 5:00PM
Thursday 9:00AM – 5:00PM
Friday 9:00AM – 5:00PM
Saturday 9:00AM – 5:00PM
Sunday Closed
  • Manufactured

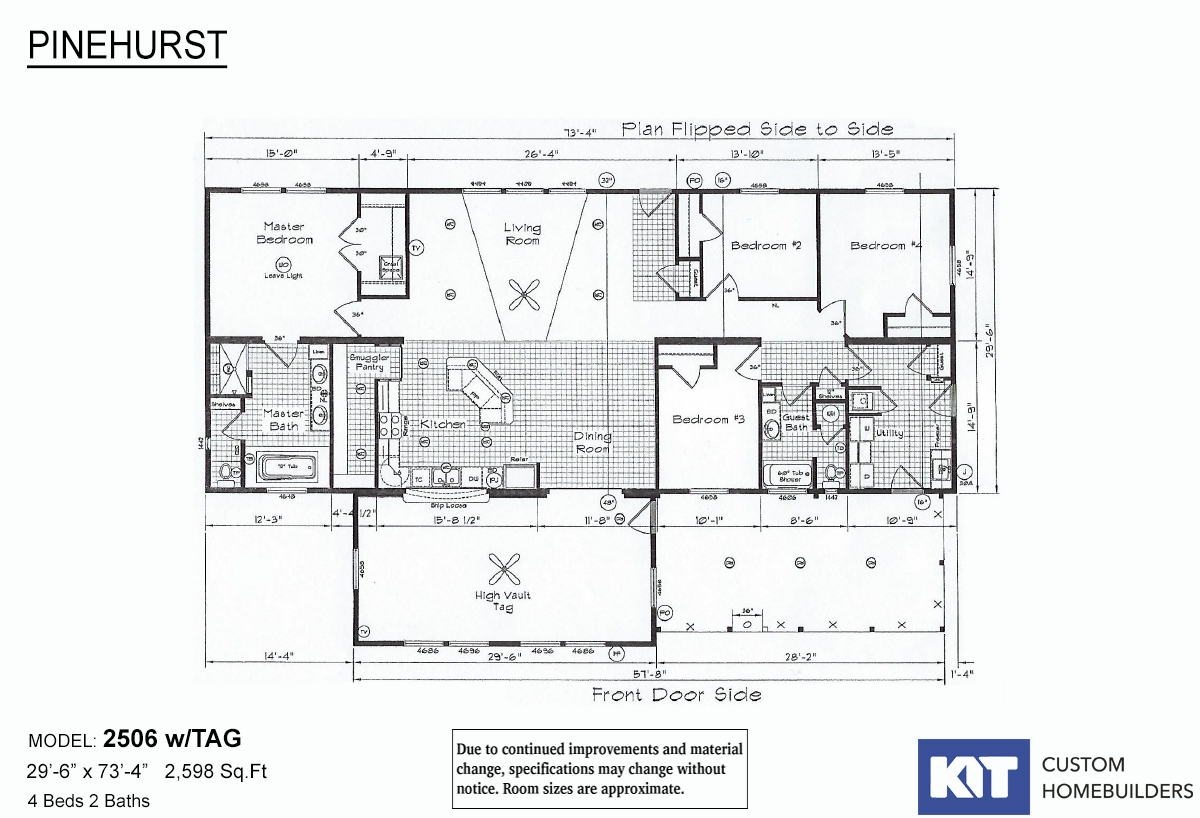
Pinehurst - 2506 with Tag and Porch-2

  • 4 beds
  • 2.00 baths
  • 2,598 sqft
  • 29"6' x 73'4"
Beautifully crafted and skillfully designed expansive family home features impressive spacious high ceiling living room wi...
Offered by: Century Homes
  • Manufactured
  • Modular

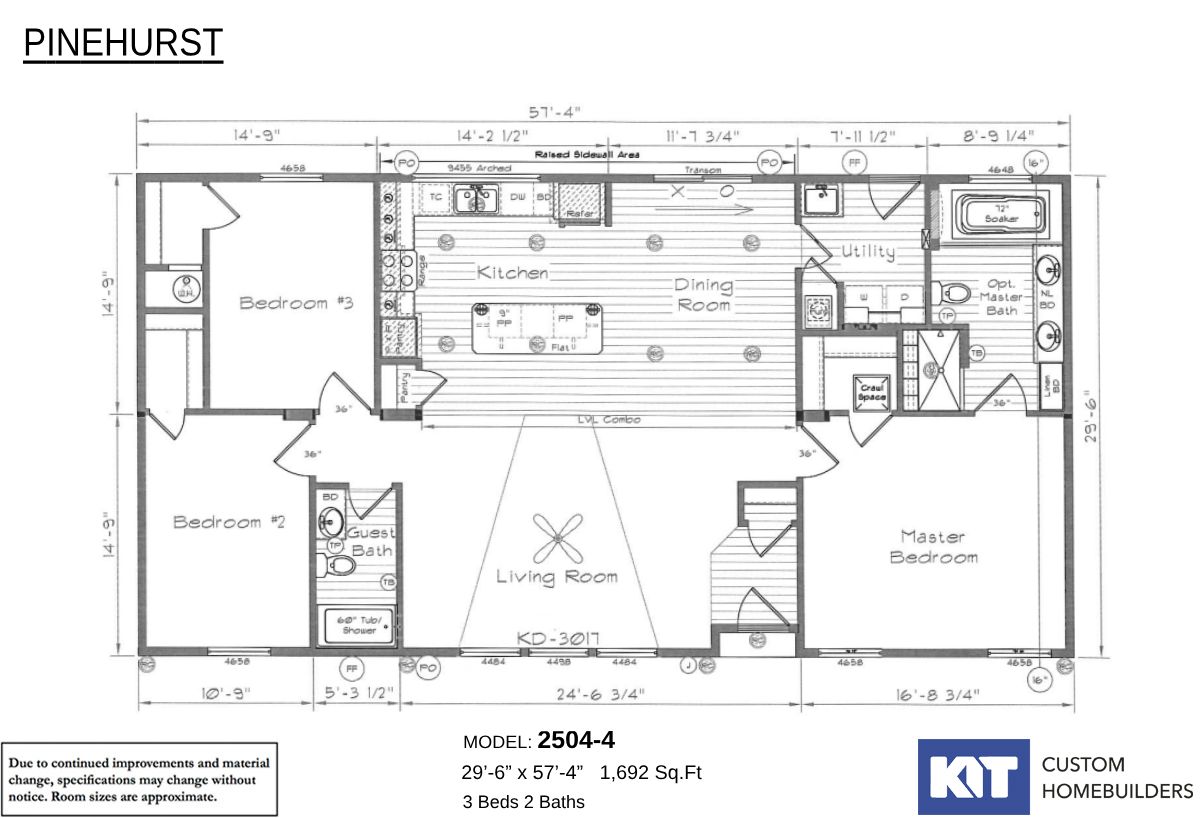
Pinehurst - 2504-4

  • 3 beds
  • 2.00 baths
  • 1,692 sqft
  • 57"4' x 29'6"
Pinehurst 2504 - 3 Bdr / 2 Bath / 1692 sqft. - Home is a three bedroom with large closets in each bedroom. Offers a choice...
Offered by: Century Homes
  • Manufactured

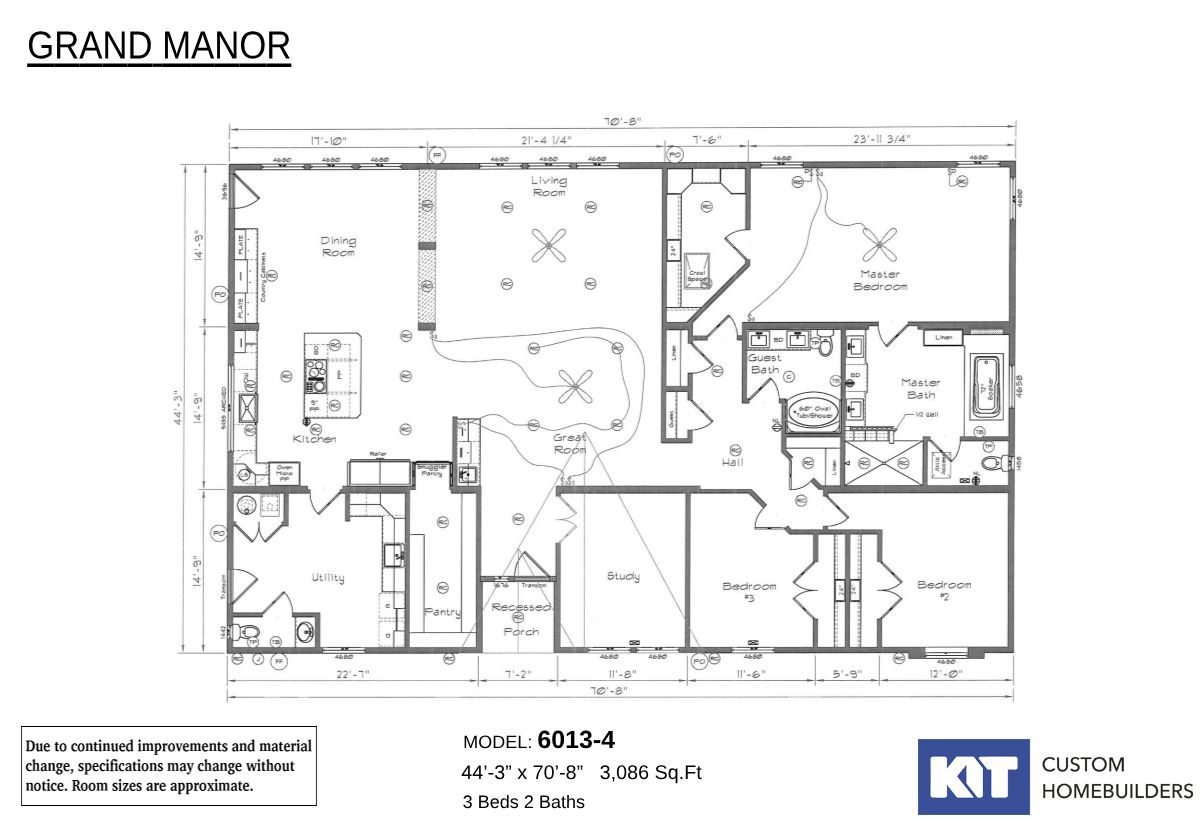
Grand Manor - 6013-4

  • 3 beds
  • 2.00 baths
  • 3,086 sqft
  • 44"3' x 70'8"
6013-4 / We are adding another home to the family of the Grand Manor series. The model 6013 offers 2756 square feet of liv...
Offered by: Century Homes
  • Manufactured

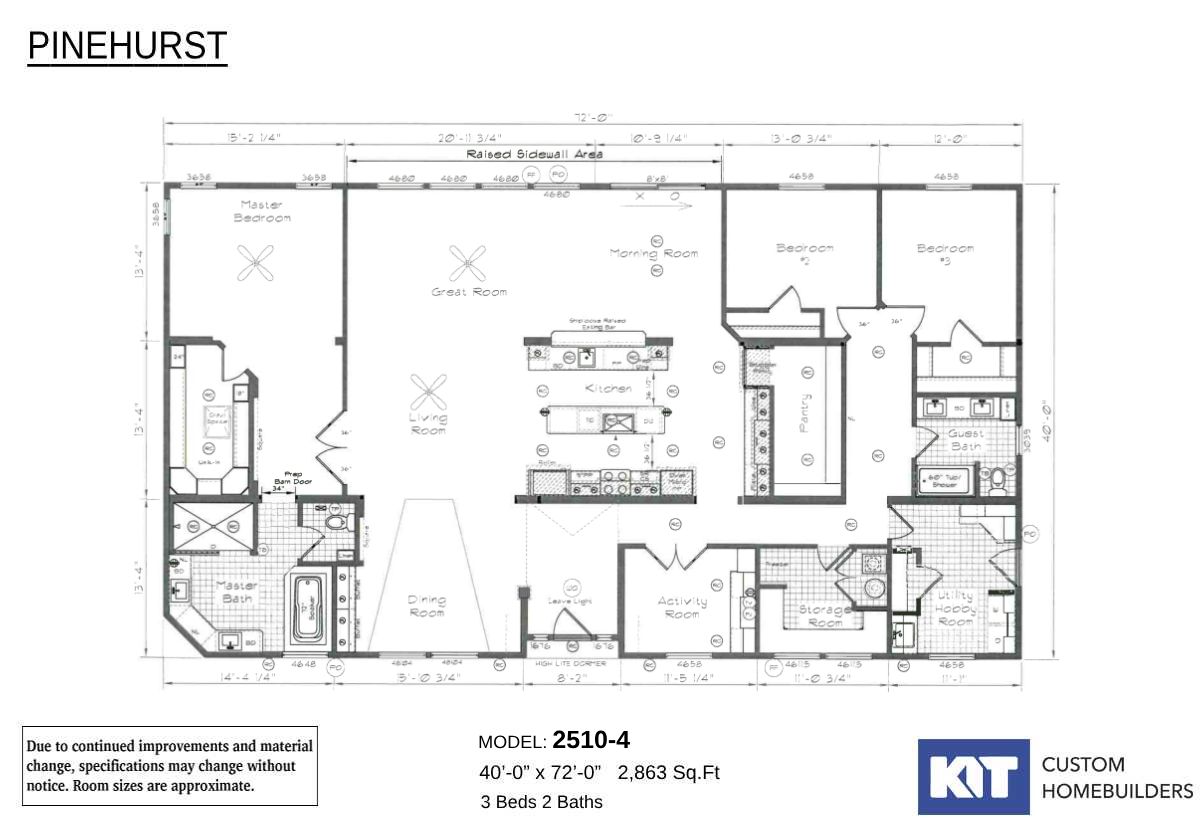
Pinehurst - 2510-4

  • 3 beds
  • 2.00 baths
  • 2,863 sqft
  • 40"0' x 72'0"
3 Bdr / 2 Bath / 2863 sqft. - This Pinehurst 2510 offers 2863 square feet of living space with the added versatility of be...
Offered by: Century Homes
  • Manufactured

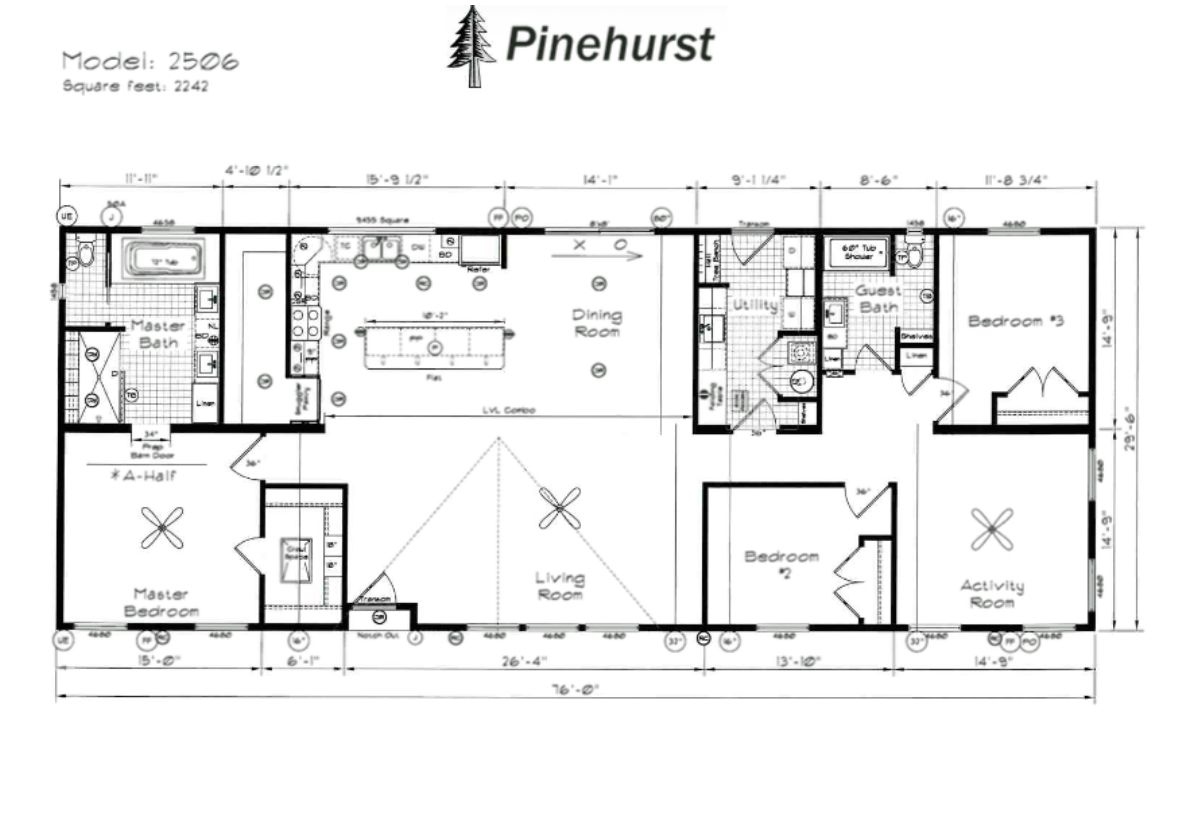
Pinehurst - 2506-8

  • 3 beds
  • 2.00 baths
  • 2,242 sqft
  • 29"6' x 76'0"
Pinehurst 2506-8 3 Bdr with an Activity Room or 4 Bdr/ 2 Bath / 2242 sqft - Home offers large utility room and activity ro...
Offered by: Century Homes
  • Manufactured
  • Modular

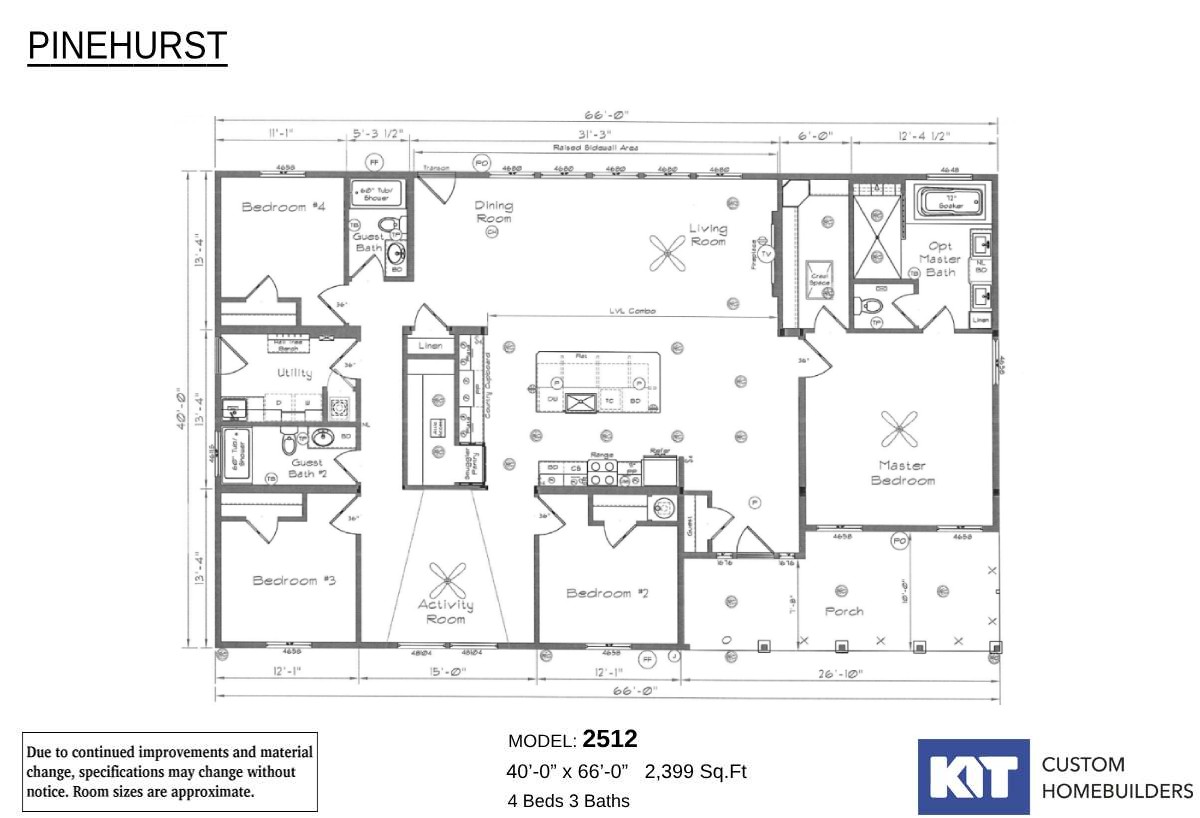
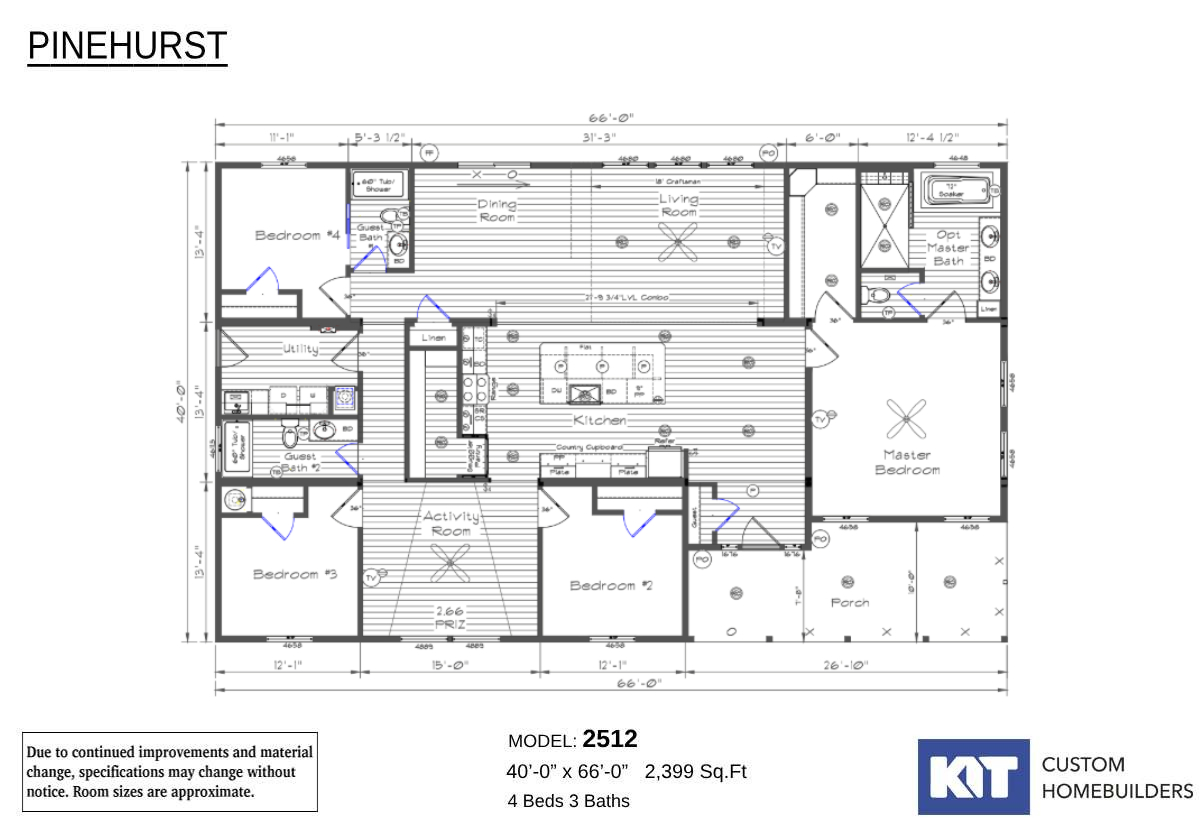
Pinehurst - 2512-2

  • 4 beds
  • 3.00 baths
  • 2,399 sqft
  • 40"0' x 66'0"
Introducing the Pinehurst 2512, a brand-new triple-section home from Kit Custom Homebuilders. As a notable addition to the...
Offered by: Century Homes
  • Manufactured

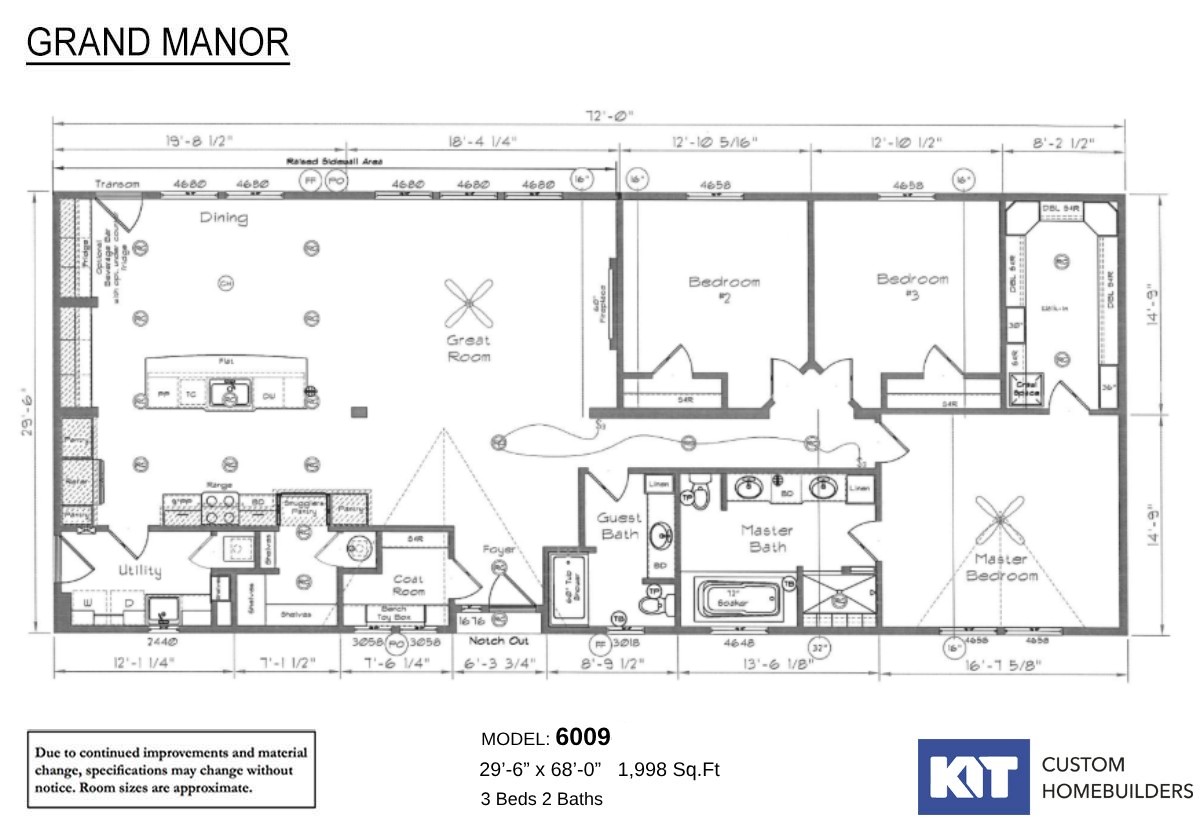
Grand Manor - 6009-4

  • 3 beds
  • 2.00 baths
  • 2,116 sqft
  • 29"6' x 72'0"
The Grand Manor 6009 is Kit's first of the new Grand Manor series. This Grand Manor Signature floor plan features an optio...
Offered by: Century Homes
  • Modular

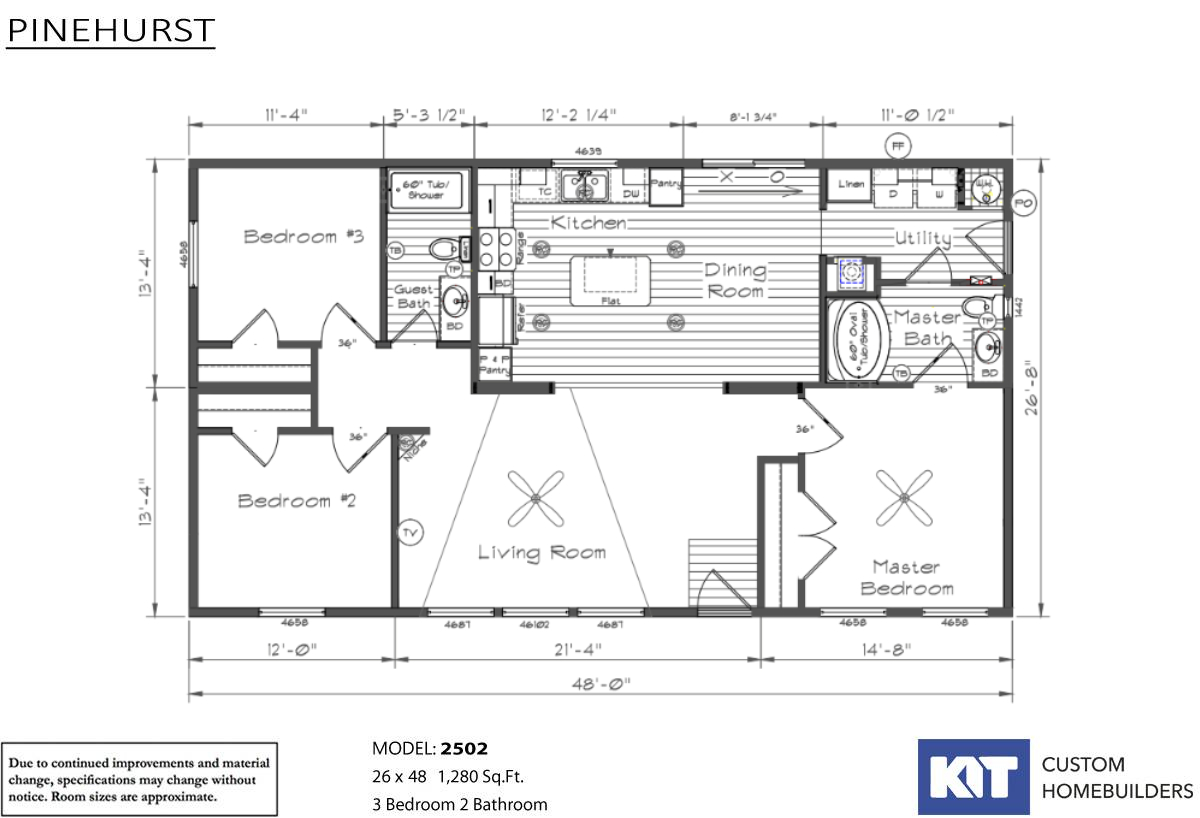
Pinehurst - 2502-4

  • 3 beds
  • 2.00 baths
  • 1,280 sqft
  • 26"8' x 48'0"
2502-3 - 3 Bdr / 2 Bath / 1280 sqft. - 3 bedroom home that offers the flexibility of converting one bedroom into a den. Gr...
Offered by: Century Homes
  • Manufactured
  • Modular

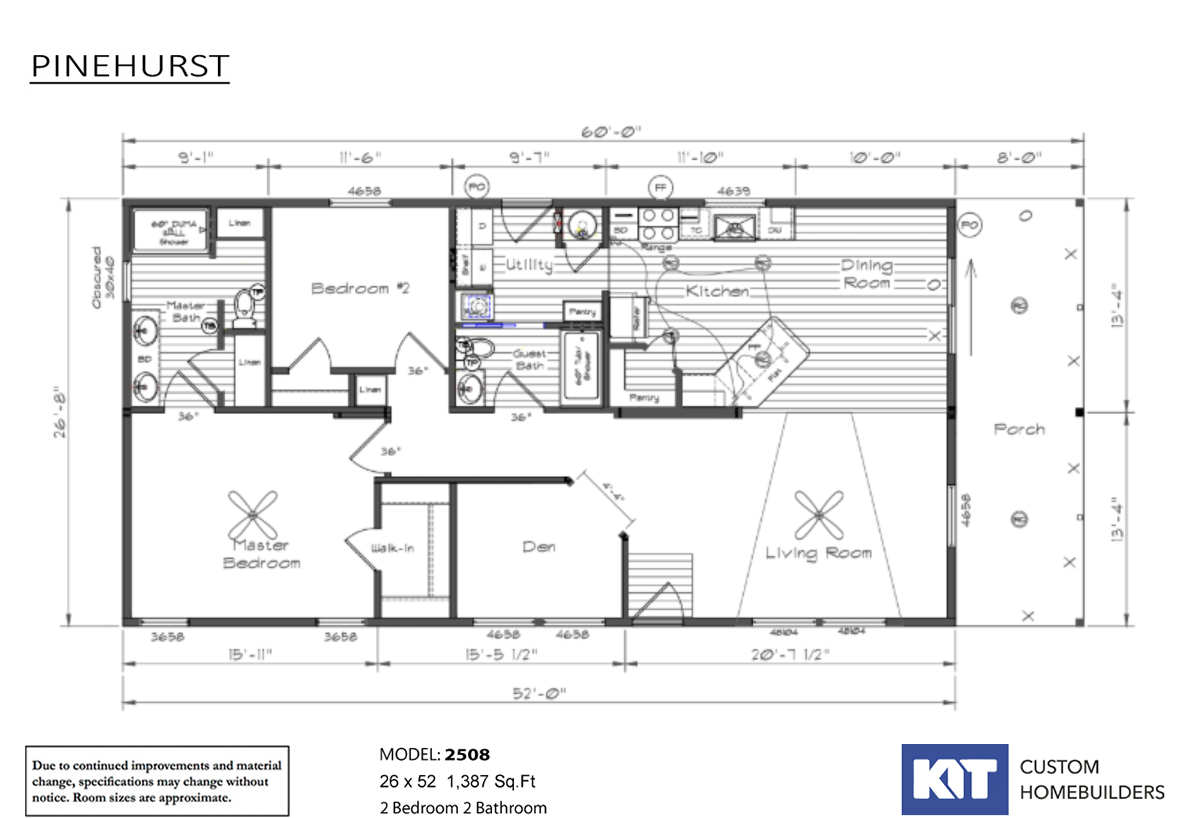
Pinehurst - 2508-2

  • 2 beds
  • 2.00 baths
  • 1,387 sqft
  • 26"8' x 52'0"
2 Bdr / 2 Bath / 1387 sqft. - This Pinehurst 2508 offers 1387 square feet of living space with the added versatility of be...
Offered by: Century Homes

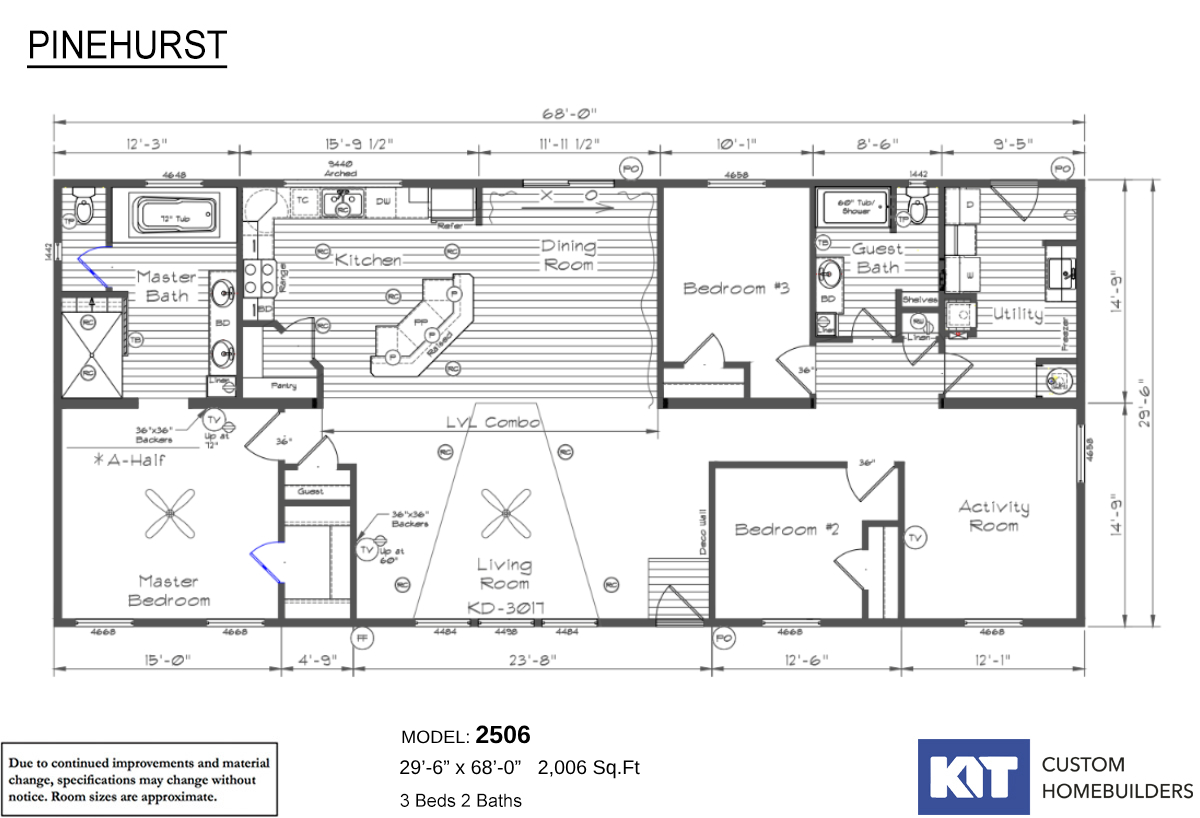
Pinehurst - 2506-9

  • 3 beds
  • 2.00 baths
  • 2,006 sqft
  • 29"6' x 68'0"
Pinehurst 2506 3 Bdr with an Activity Room or 4 Bdr/ 2 Bath / 2006 sqft - Home offers large utility room and activity room...
Offered by: Century Homes
  • Manufactured
  • Modular

Pinehurst - 2512-3

  • 4 beds
  • 3.00 baths
  • 2,399 sqft
  • 40"0' x 66'0"
Introducing the Pinehurst 2512, a brand-new triple-section home from Kit Custom Homebuilders. As a notable addition to the...
Offered by: Century Homes
  • Manufactured

Pinehurst - 2508-3

  • 2 beds
  • 2.00 baths
  • 1,387 sqft
  • 26"8' x 52'0"
2 Bdr / 2 Bath / 1387 sqft. - This Pinehurst 2508 offers 1387 square feet of living space with the added versatility of be...
Offered by: Century Homes

Page 10 of 16

Please note:

All sizes and dimensions are nominal or based on approximate builder measurements. 3D Tours and photos may include dealer and/or factory installed options. KIT Custom Homebuilders reserves the right to make changes due to any changes in material, color, specifications, and features at any time without notice or obligation. Homes may require optional features to be eligible for MH Advantage financing, consult with your retailer for more information.