
Cabin Creek Homes

Home » Wyoming Manufactured Homes » Cabin Creek Homes

Cabin Creek Homes

10358 Highway 789
Riverton,  WY 82501

About Cabin Creek Homes

The team at Cabin Creek Homes are your trusted partners in the journey of purchasing your dream manufactured or modular home. At Cabin Creek Homes, we are committed to your complete satisfaction. With our extensive knowledge of factory built homes, we understand the unique benefits they offer to homebuyers and homeowners. We’re here to assist you in finding the perfect home that aligns with your needs and to maximize your investment. Rest assured, with us, you and your family are in capable and caring hands.

Hours of Operation

Monday Closed
Tuesday 9:00AM – 4:00PM
Wednesday 9:00AM – 4:00PM
Thursday 9:00AM – 4:00PM
Friday 9:00AM – 4:00PM
Saturday 10:00AM – 3:00PM
Sunday Closed

SEARCH FLOOR PLANS

  • Manufactured
  • Modular


Cedar Canyon - 2042 (Standard)

  • 4 beds
  • 3.00 baths
  • 2,242 sqft
  • 29"6' x 76'0"
2042 (Standard) / 4 Bdr / 3 Bath / 2242 sqft. - Lots of room to roam in this house. 4 Bedrooms, 3 bathrooms, family room, ...
Offered by: Cabin Creek Homes
  • Manufactured

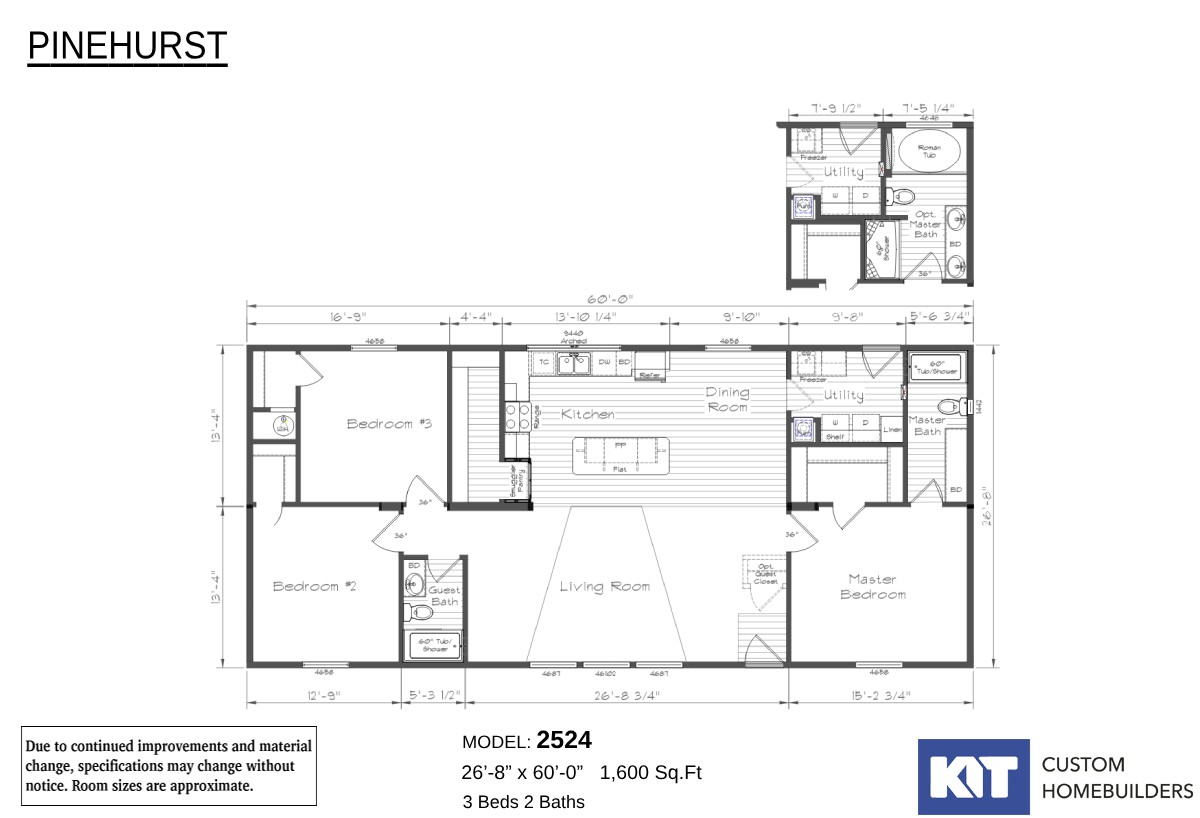
Pinehurst - 2524

  • 3 beds
  • 2.00 baths
  • 1,600 sqft
  • 26"8' x 60'0"
All New for 2025! The Pinehurst 2524 offers 1600 sq. feet of well-designed space with 3 bedrooms and 2 bathrooms. Featurin...
Offered by: Cabin Creek Homes
  • Manufactured

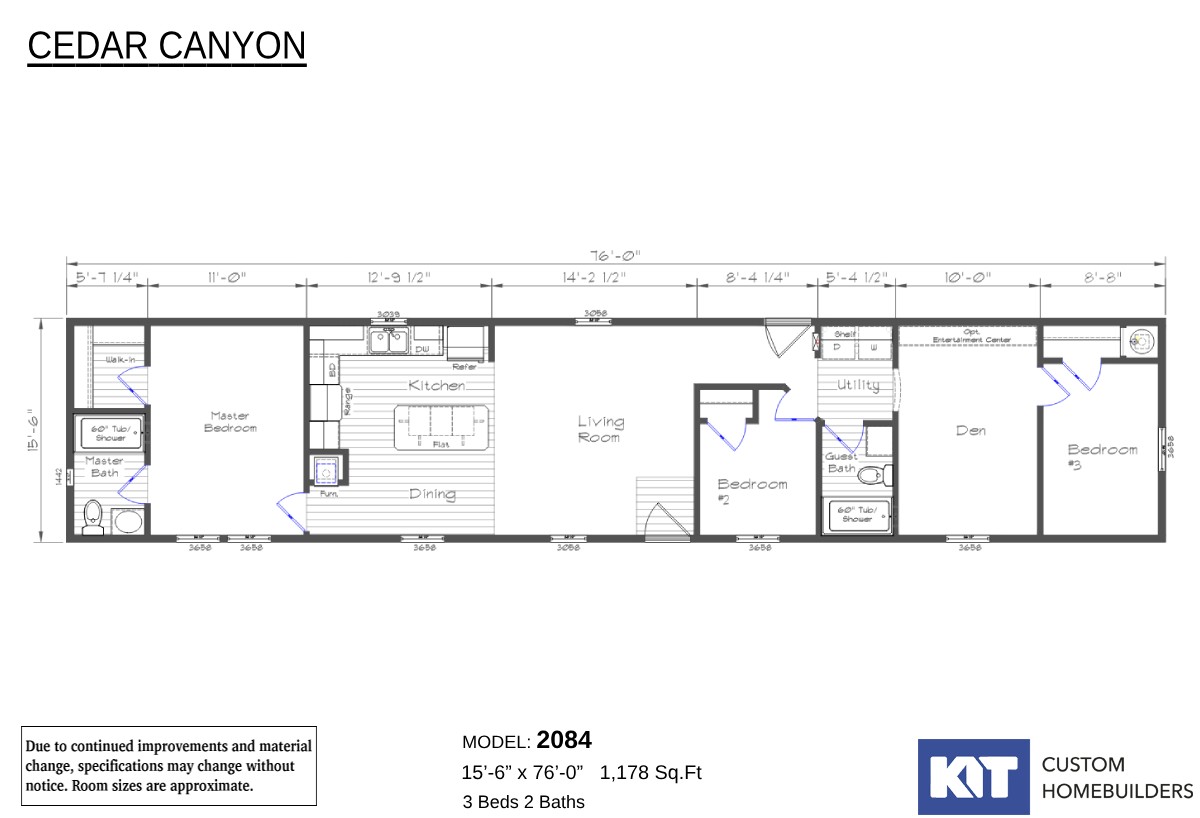
Cedar Canyon - 2084

  • 3 beds
  • 2.00 baths
  • 1,178 sqft
  • 15"6' x 76'0"
All New for 2025! The Cedar Canyon 2084 offers 1,178 sq. ft. of thoughtfully designed living space with 3 bedrooms and 2 b...
Offered by: Cabin Creek Homes
  • Manufactured


Pinehurst - 2522

  • 4 beds
  • 3.00 baths
  • 2,242 sqft
  • 29"6' x 76'0"
All New for 2025! With 2242 sq. ft., 4 bedrooms, and 3 bathrooms, the Pinehurst 2522 delivers spacious, comfortable living...
Offered by: Cabin Creek Homes
  • Manufactured

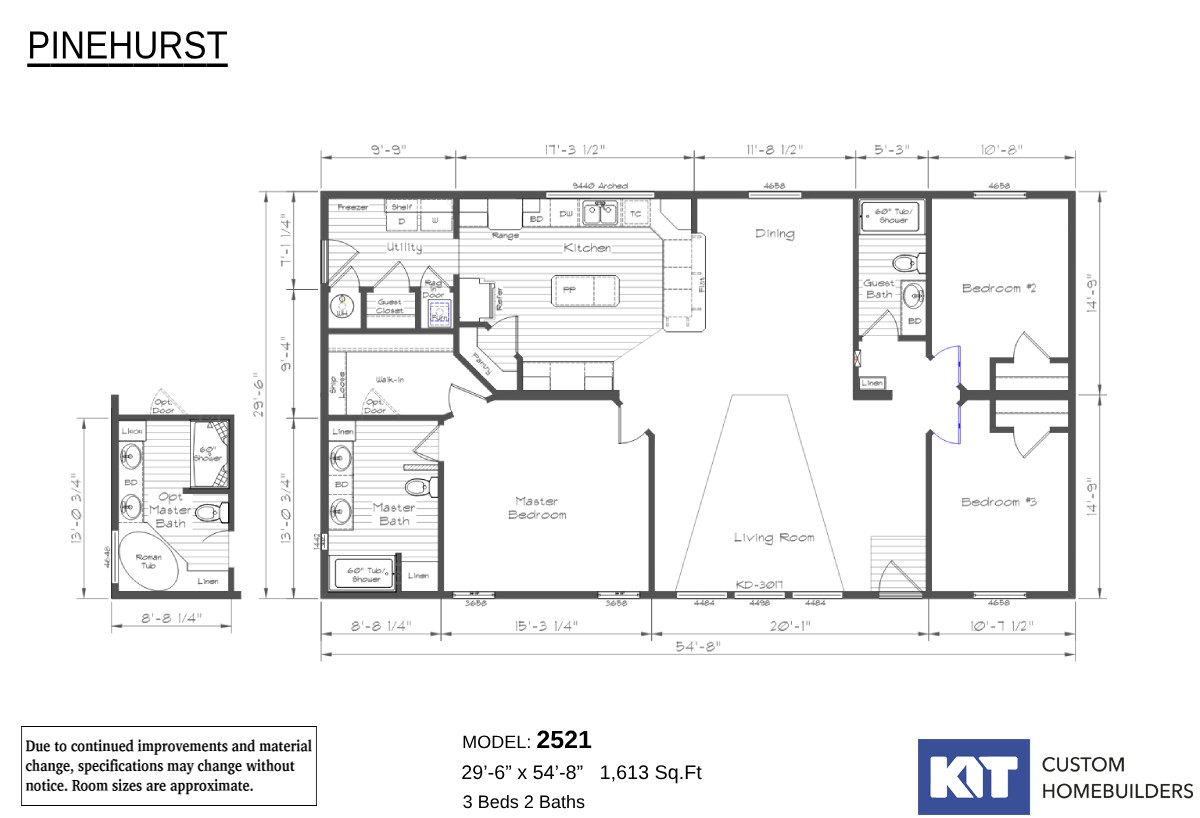
Pinehurst - 2521

  • 3 beds
  • 2.00 baths
  • 1,613 sqft
  • 29"6' x 54'8"
All New for 2025! The Pinehurst 2521 offers 1,613 sq. ft. of thoughtfully designed space with 3 bedrooms and 2 bathrooms. ...
Offered by: Cabin Creek Homes
  • Manufactured
  • Multi-Family

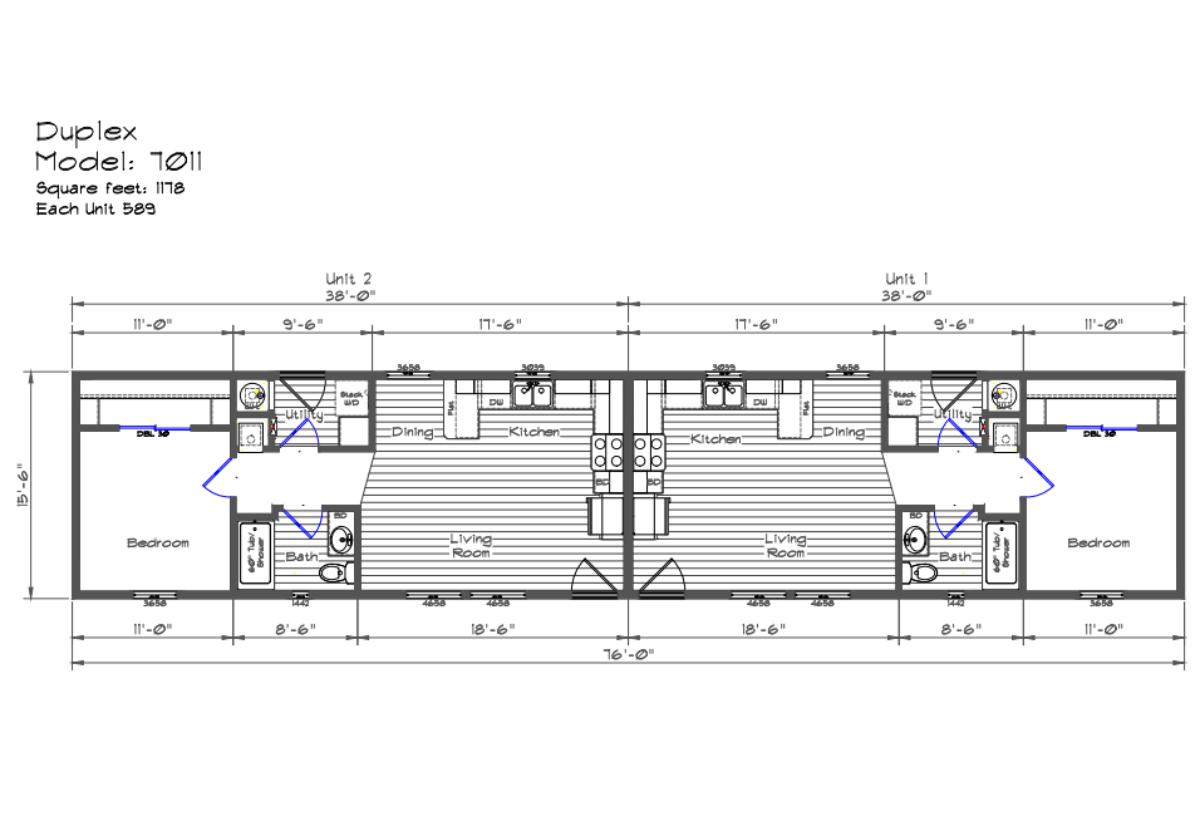
Cedar Canyon - Duplex 2101

  • 2 beds
  • 2.00 baths
  • 1,178 sqft
  • 15"6' x 76'0"
The Cedar Canyon / Duplex 2101 built by KIT Custom Homebuilders offers efficient design and everyday comfort in a smart du...
Offered by: Cabin Creek Homes
  • Manufactured
  • Multi-Family

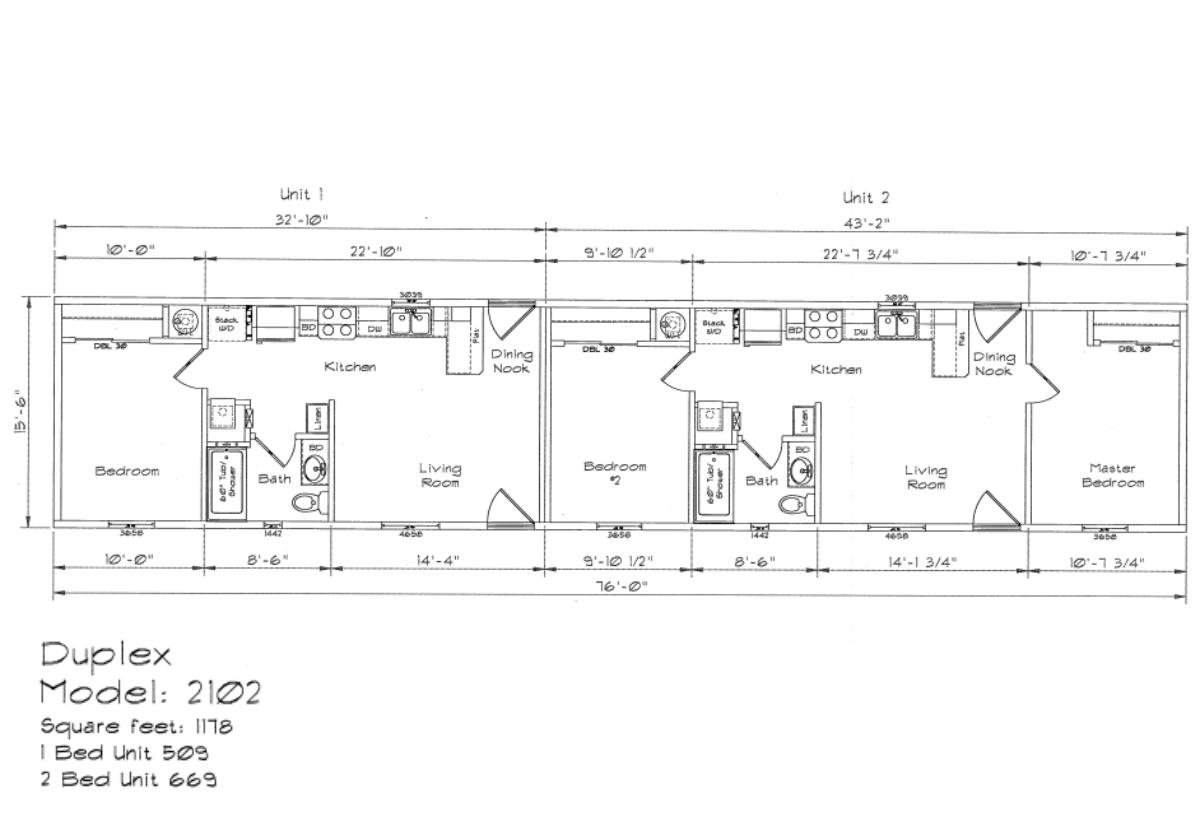
Cedar Canyon - Duplex 2102

  • 3 beds
  • 2.00 baths
  • 1,178 sqft
  • 15"6' x 76'0"
The Cedar Canyon / Duplex 2102 built by KIT Custom Homebuilders brings flexibility and smart living together in one well d...
Offered by: Cabin Creek Homes
  • Manufactured
  • Multi-Family

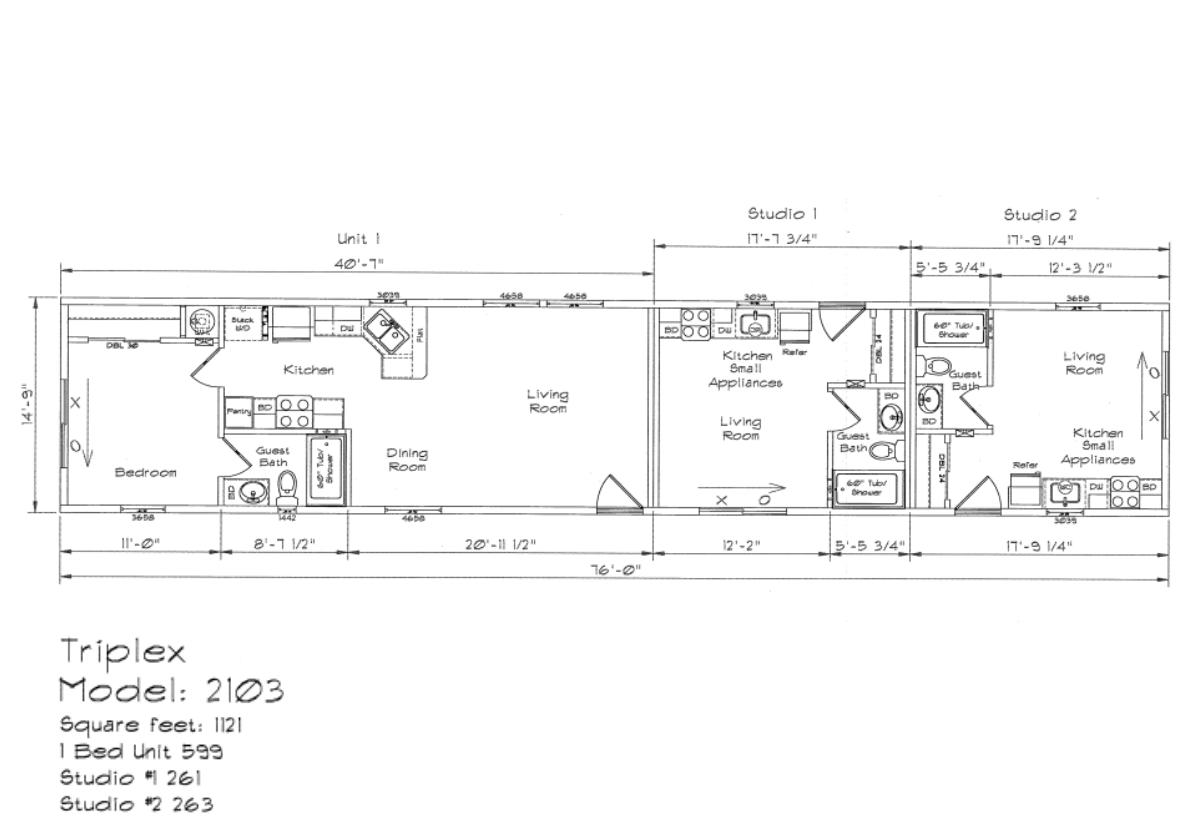
Cedar Canyon - Triplex 2103

  • 3 beds
  • 3.00 baths
  • 1,121 sqft
  • 14"9' x 76'0"
The Cedar Canyon / Triplex 2103 built by KIT Custom Homebuilders offers smart multi unit living in one efficient design. W...
Offered by: Cabin Creek Homes
  • Manufactured
  • Multi-Family

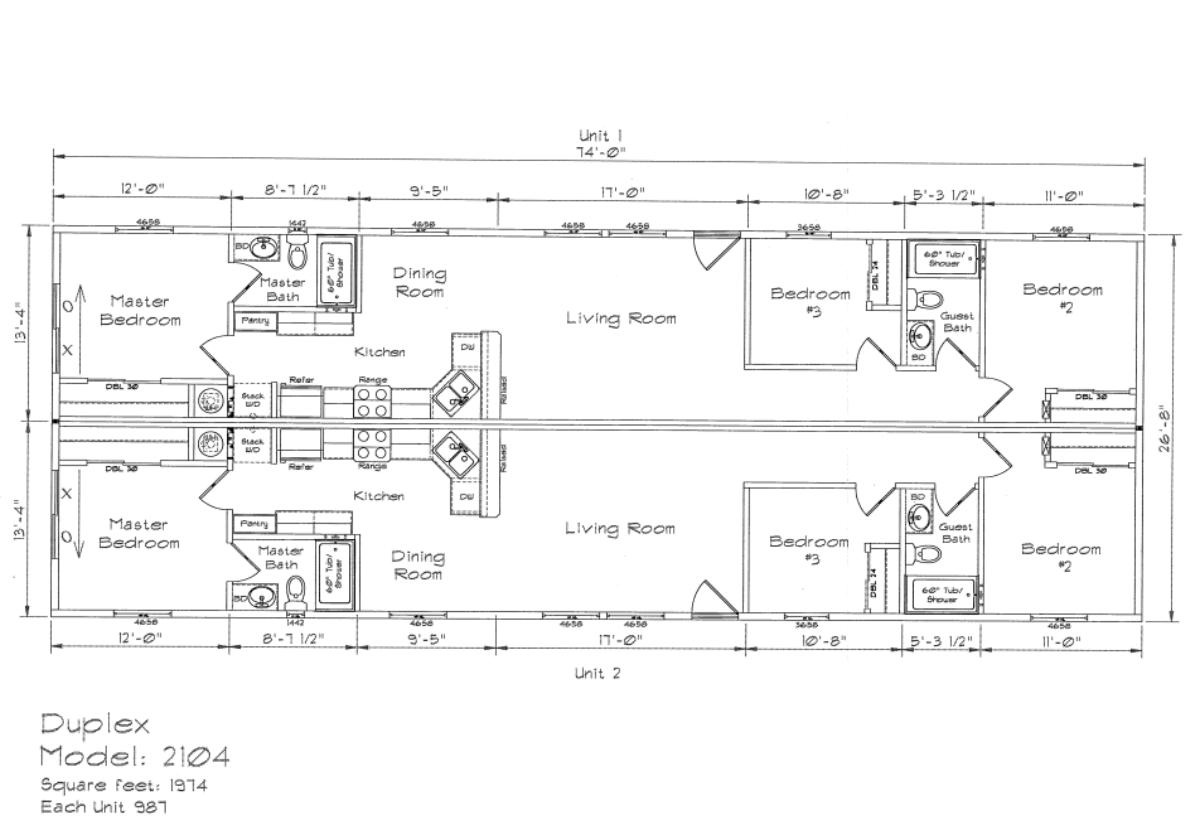
Cedar Canyon - Duplex 2104

  • 6 beds
  • 4.00 baths
  • 1,974 sqft
  • 26"8' x 74'0"
The Cedar Canyon / Duplex 2104 built by KIT Custom Homebuilders delivers space, comfort, and smart design in one impressiv...
Offered by: Cabin Creek Homes
  • Manufactured
  • Multi-Family

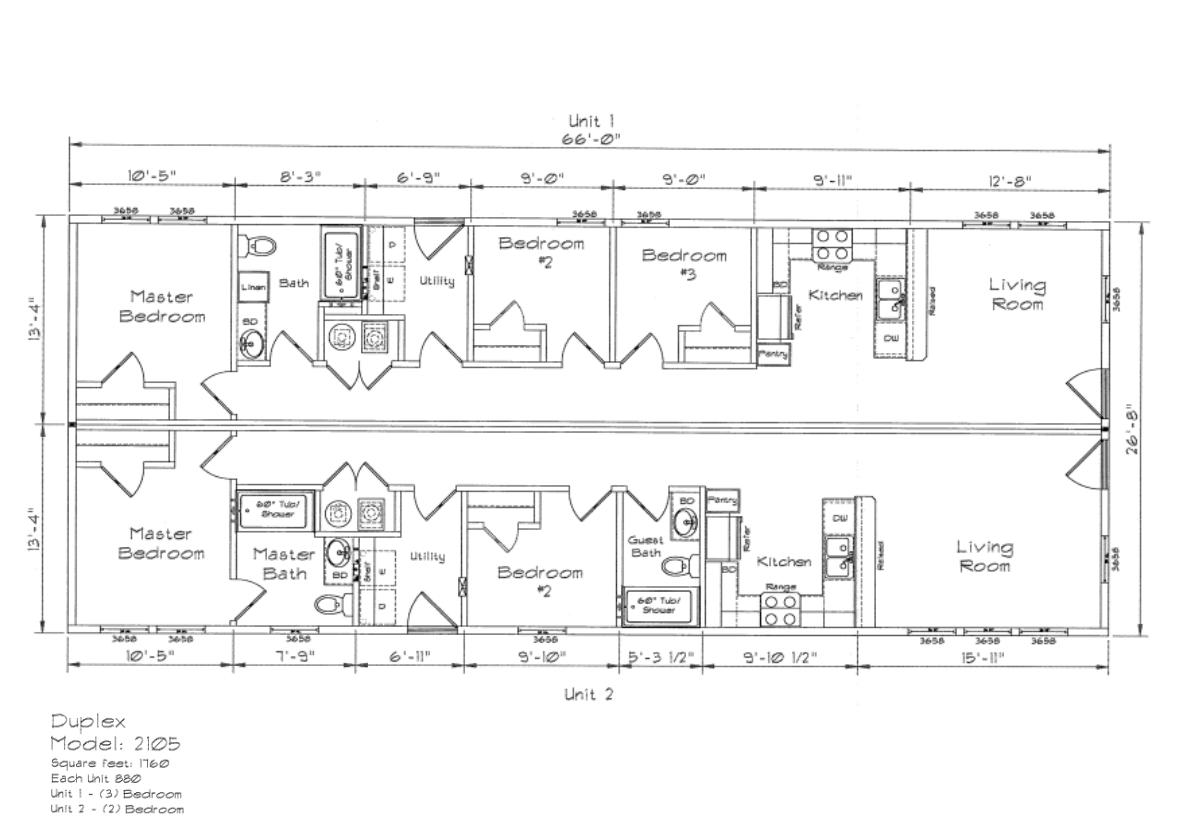
Cedar Canyon - Duplex 2105

  • 6 beds
  • 3.00 baths
  • 1,760 sqft
  • 26"8' x 66'0"
The Cedar Canyon / Duplex 2105 built by KIT Custom Homebuilders offers smart space and strong value in one flexible design...
Offered by: Cabin Creek Homes
  • Manufactured
  • Multi-Family

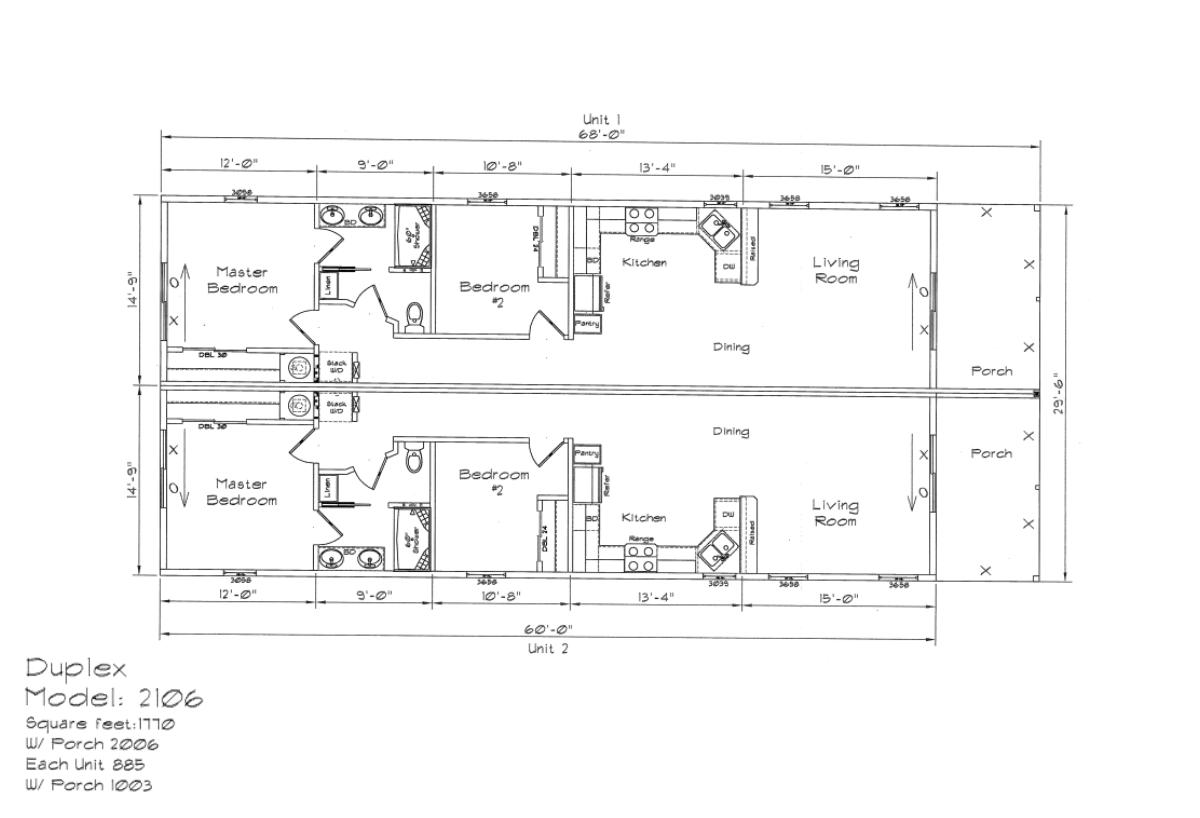
Cedar Canyon - Duplex 2106

  • 4 beds
  • 2.00 baths
  • 1,770 sqft
  • 29"6' x 68'0"
The Cedar Canyon / Duplex 2106 built by KIT Custom Homebuilders offers smart design and double the opportunity in one spac...
Offered by: Cabin Creek Homes

Page 16 of 16

PLEASE NOTE:

All sizes and dimensions are nominal or based on approximate builder measurements. 3D Tours and photos may include dealer and/or factory installed options. KIT Custom Homebuilders reserves the right to make changes due to any changes in material, color, specifications, and features at any time without notice or obligation. Homes may require optional features to be eligible for MH Advantage financing, consult with your retailer for more information.