Shop New Floor Plans - Click Here!

Manufactured Homes in Silver Springs, Nevada

Craftsman Homes Silver Springs

4970 US Hwy 50
Silver Springs,  NV 89429

491 floor plans

About Us

Craftsman Homes in Silver Springs, Nevada is your ultimate resource for Manufactured Homes and Modular Homes in Nevada. Craftsman Homes will guide you through the process of construction from start to finish. Come by our sales center in Silver Springs, Nv. to view our homes in inventory and get started on your new dream home!

Business Hours

Monday 9:00AM – 5:00PM
Tuesday 9:00AM – 5:00PM
Wednesday 9:00AM – 5:00PM
Thursday 9:00AM – 5:00PM
Friday 9:00AM – 5:00PM
Saturday 10:00AM – 4:00PM
Sunday By appointment only
  • Manufactured

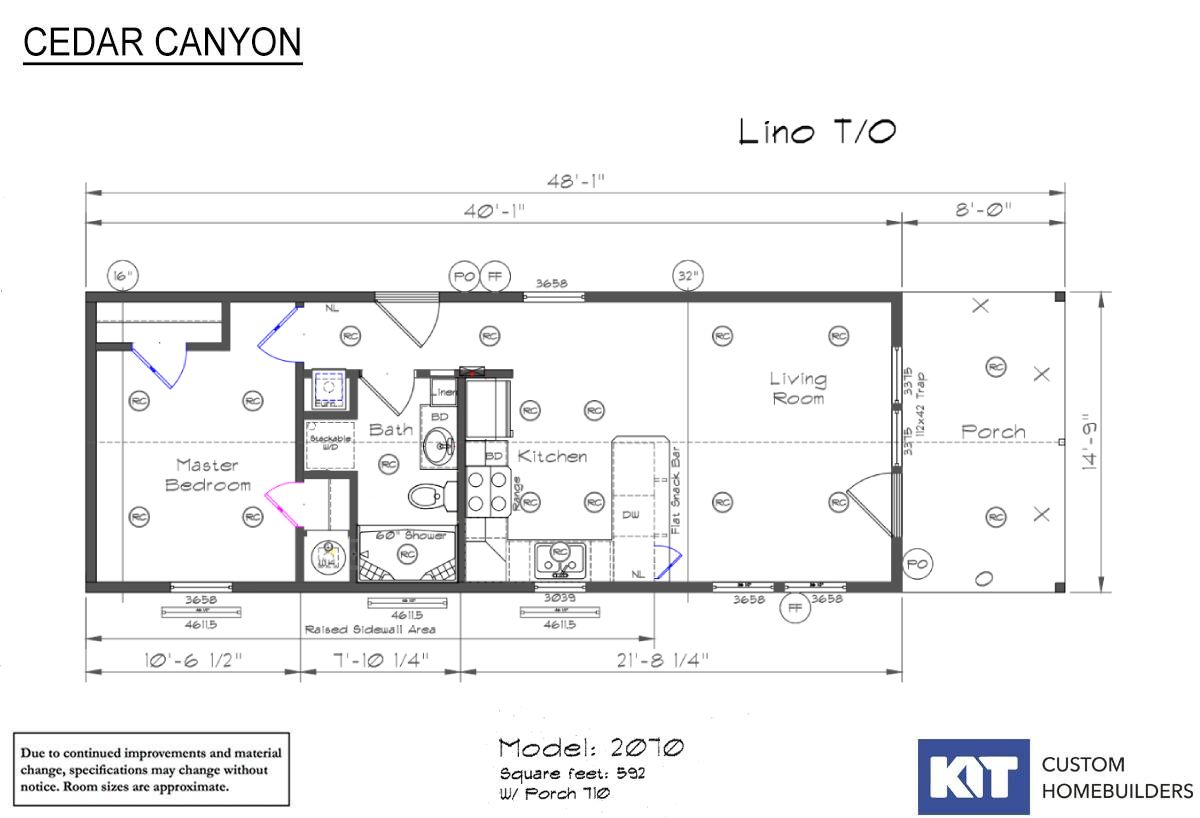
Cedar Canyon - 2070-4

  • 1 beds
  • 1.00 baths
  • 592 sqft
  • 14"9' x 40'1"
The Cedar Canyon 2070 is a perfect fit for those looking for quality design and comfort in a smaller home. At 611 square f...
  • Manufactured

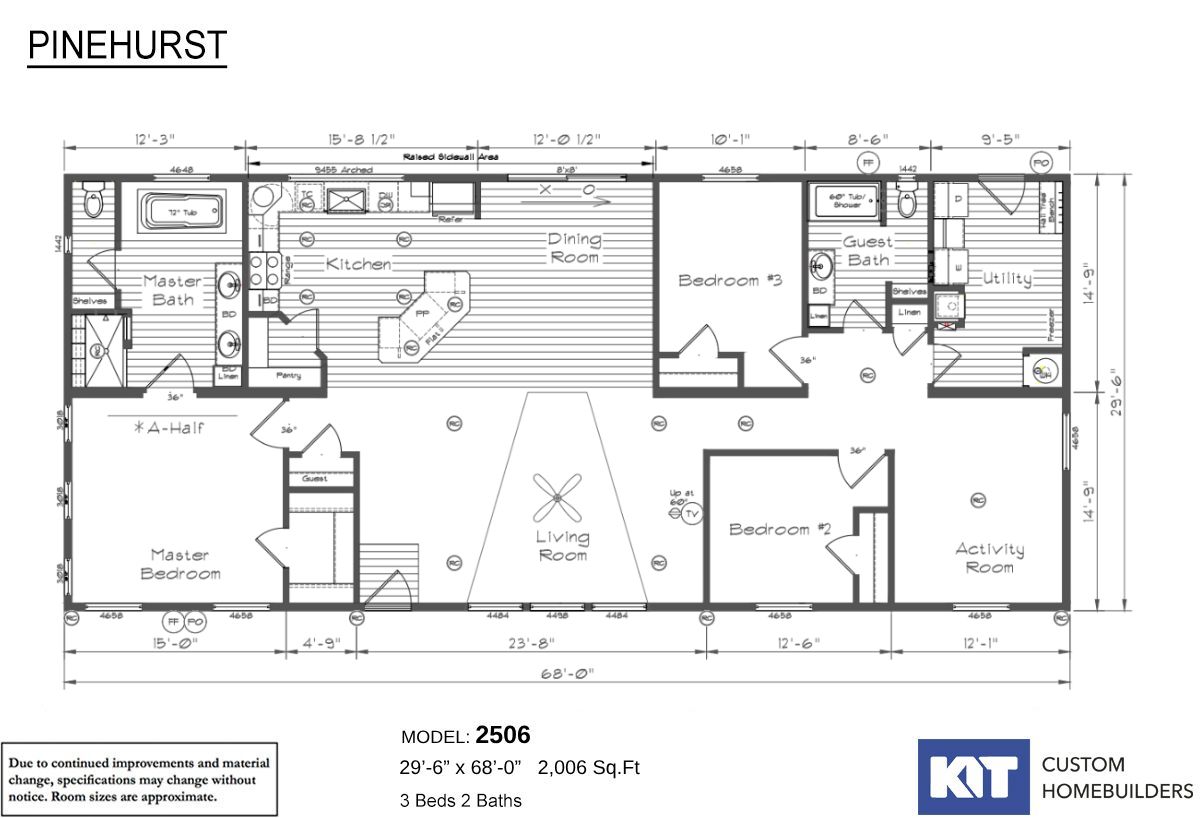
Pinehurst - 2506-10

  • 3 beds
  • 2.00 baths
  • 2,006 sqft
  • 29"6' x 68'0"
Pinehurst 2506 3 Bdr with an Activity Room or 4 Bdr/ 2 Bath / 2006 sqft - Home offers large utility room and activity room...
  • Manufactured

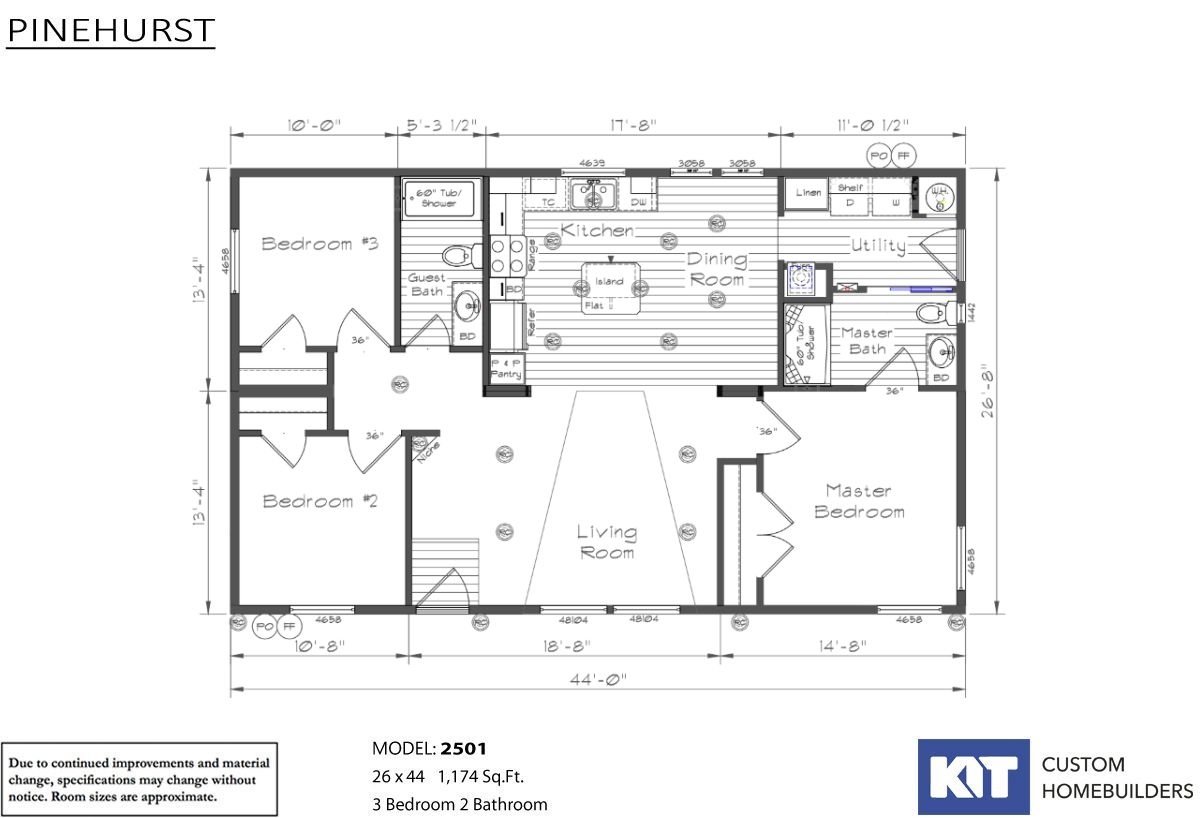
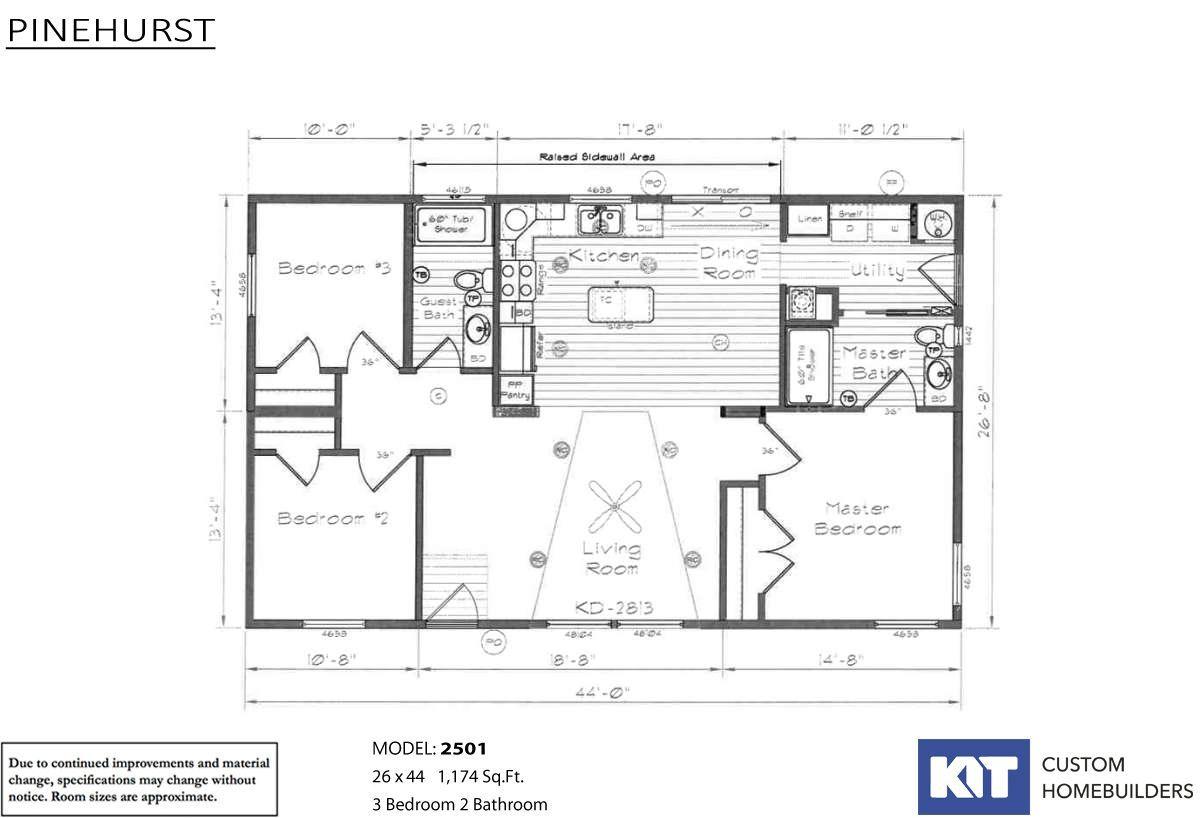
Pinehurst - 2501-2

  • 3 beds
  • 2.00 baths
  • 1,174 sqft
  • 26"8' x 44'0"
Pinehurst 2501 - 3 Bdr / 2 Bath / 1174 sqft. - The Pinehurst series from Kit Custom Homebuilders brings quality and comfor...
  • Manufactured

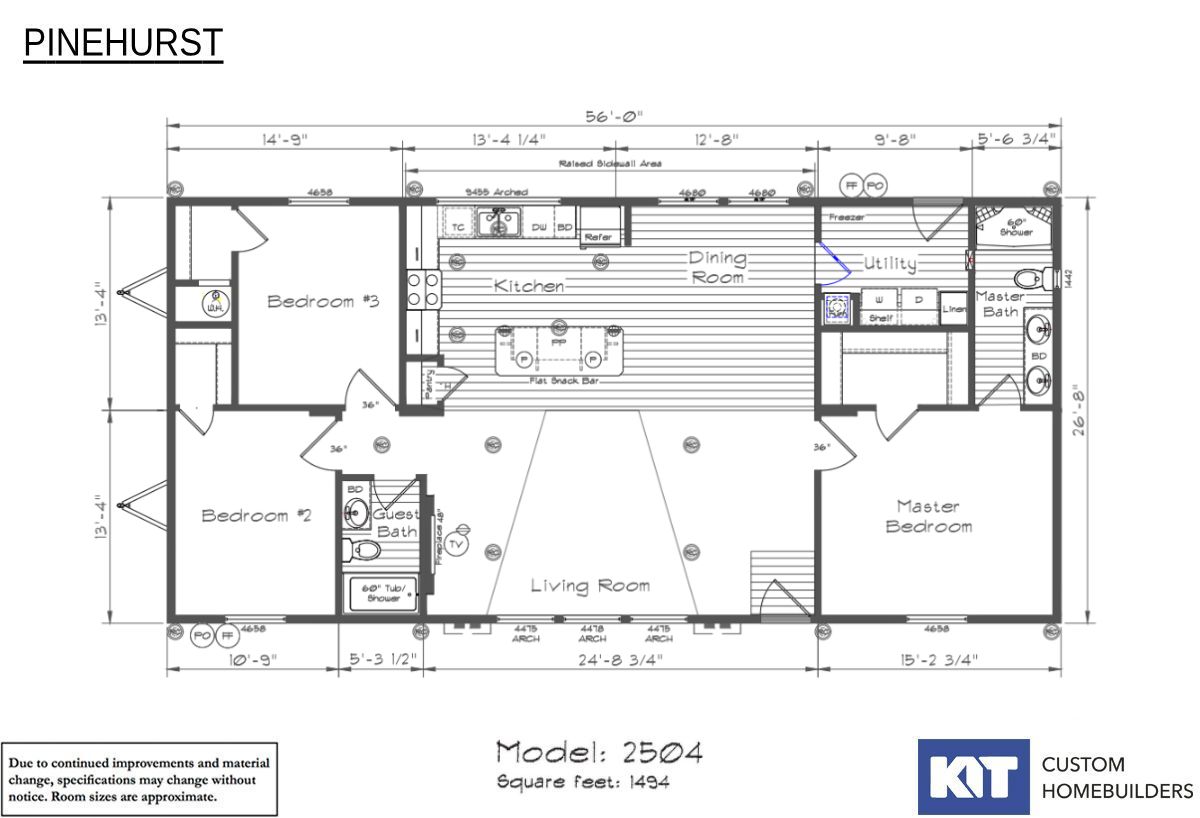
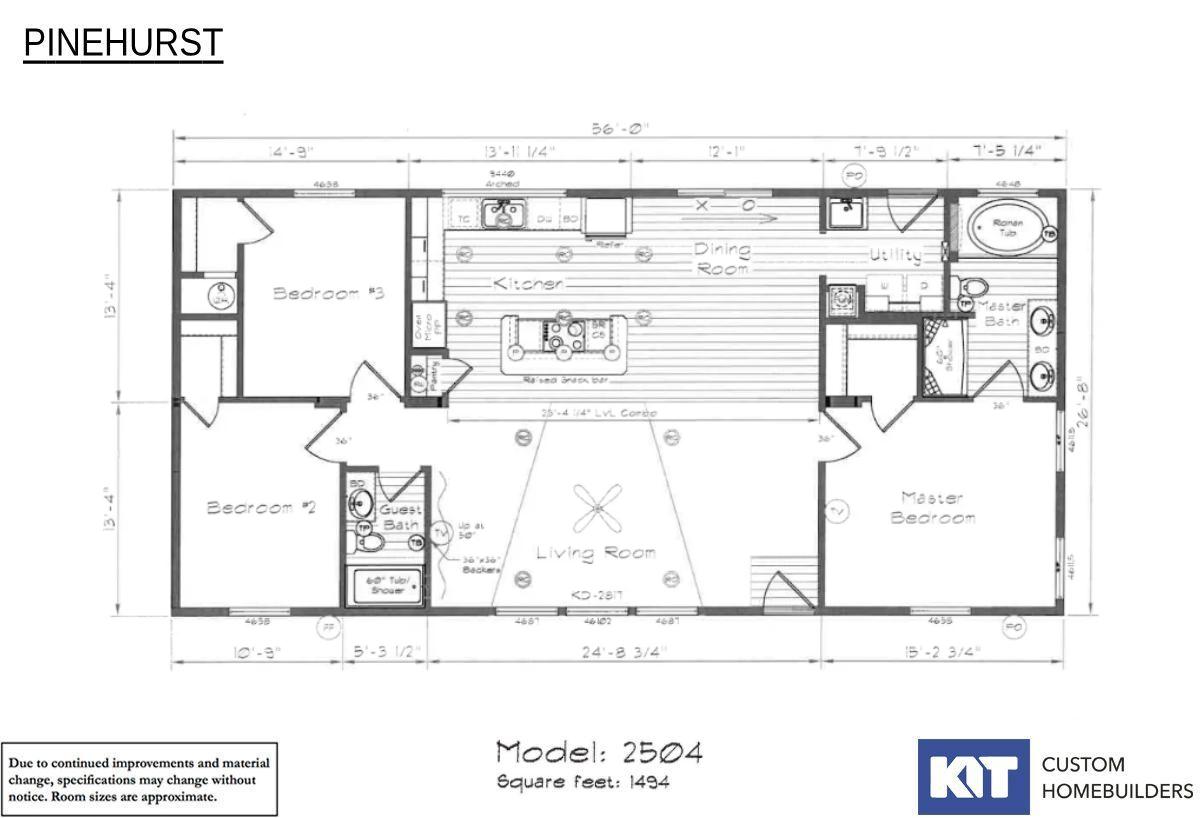
Pinehurst - 2504-5

  • 3 beds
  • 2.00 baths
  • 1,494 sqft
  • 26"8' x 56'0"
Pinehurst 2504 - 3 Bdr / 2 Bath / 1494 sqft. - Home is a three bedroom with large closets in each bedroom. Offers a choice...
  • Manufactured

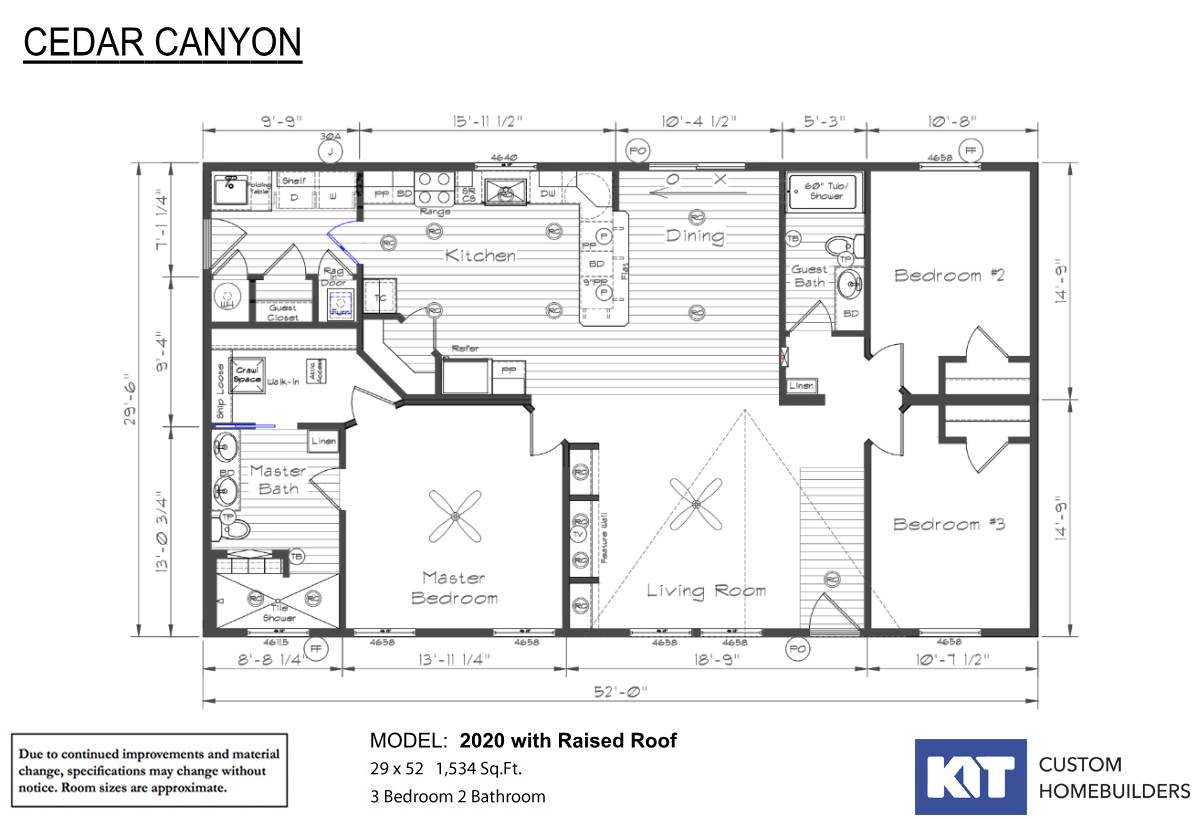
Cedar Canyon - 2020 with Raised Roof

  • 3 beds
  • 2.00 baths
  • 1,534 sqft
  • 29"0' x 52'0"
2020 with Raised Roof / 3 Bdr / 2 Bath / 1534 sqft. - Master bedroom with a large walk in closet and a deluxe master bathr...
  • Manufactured

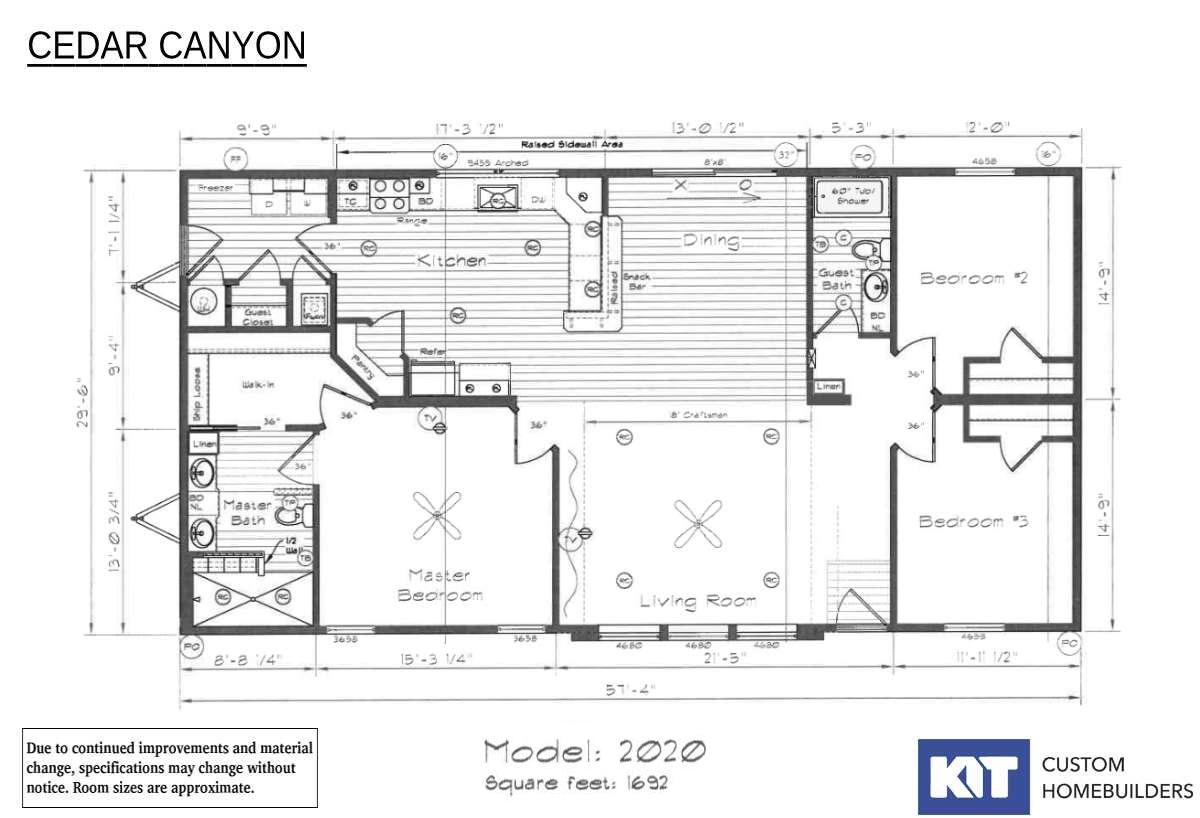
Cedar Canyon - 2020-5

  • 3 beds
  • 2.00 baths
  • 1,692 sqft
  • 29"6' x 54'8"
Cedar Canyon 2020-5 - 3 Bdr / 2 Bath / 1692 sqft. - Master bedroom with a large walk in closet and a deluxe master bathroo...
  • Manufactured

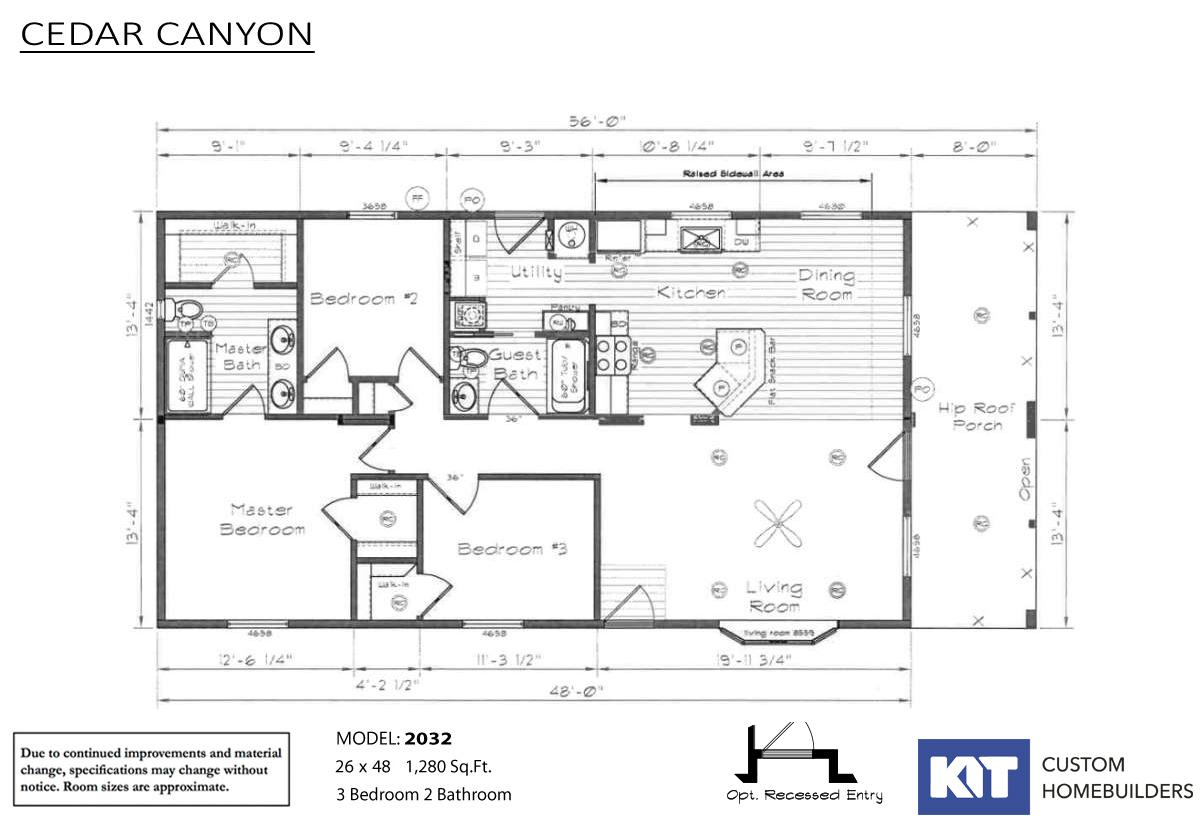
Cedar Canyon - 2032-4

  • 3 beds
  • 2.00 baths
  • 1,280 sqft
  • 26"8' x 48'0"
3 Bdr / 2 Bath / 1280 sqft. - Home has great snack bar from kitchen into dining room. Large living room with nice window a...
  • Manufactured

Pinehurst - 2501-3

  • 3 beds
  • 2.00 baths
  • 1,174 sqft
  • 26"8' x 44'0"
Pinehurst 2501 - 3 Bdr / 2 Bath / 1174 sqft. - The Pinehurst series from Kit Custom Homebuilders brings quality and comfor...
  • Manufactured

Pinehurst - 2504-6

  • 3 beds
  • 2.00 baths
  • 1,494 sqft
  • 26"8' x 56'0"
Pinehurst 2504 - 3 Bdr / 2 Bath / 1494 sqft. - Home is a three bedroom with large closets in each bedroom. Offers a choice...
  • Modular


Cedar Canyon - 2001

  • 2 beds
  • 1.00 baths
  • 1,014 sqft
  • 26"8' x 38'0"
Cedar Canyon 2001 - 2 Bdr / 1 Bath - 1014 sqft. - Perfect for those looking to downsize, just starting out or considering ...
  • Modular
  • MH Advantage
  • Manufactured


Cedar Canyon - 2005

  • 3 beds
  • 2.00 baths
  • 1,387 sqft
  • 26"8' x 52'0"
Cedar Canyon 2005 - 3 Bdr / 2 Bath / 1387 sqft. - Great kitchen with sink in island with views through the many windows in...
  • Manufactured
  • Modular
  • MH Advantage

Cedar Canyon - 2016

  • 3 beds
  • 2.00 baths
  • 1,600 sqft
  • 26"8' x 60'0"
Cedar Canyon 2016 - 3 Bdr / 2 Bath / 1600 sqft. - Great living room that also provides option for a 4th bedroom. Utility r...

Page 11 of 17

Please note:

All sizes and dimensions are nominal or based on approximate builder measurements. 3D Tours and photos may include dealer and/or factory installed options. KIT Custom Homebuilders reserves the right to make changes due to any changes in material, color, specifications, and features at any time without notice or obligation. Homes may require optional features to be eligible for MH Advantage financing, consult with your retailer for more information.