Shop New Floor Plans - Click Here!

Manufactured Homes in Post Falls, Idaho

Great Homes of Idaho Inc.

2616 W. Seltice Way
Post Falls,  ID 83854

197 floor plans

About Us

Great Homes is a proud, family-owned company with over 40 years of experience in the construction business. Founded in 1996 by Tim and Becky Phillippi, we got our start serving the Missoula, Montana area and have since grown to a second location in Post Falls, Idaho, now proudly serving home shoppers throughout Idaho, Washington, and Montana. As an exclusive retailer of KIT Custom Homebuilders, we offer over 90 customizable floor plans for manufactured and modular homes, backed by a lifetime warranty and a team dedicated to making your home-buying experience as smooth as possible from start to finish. Call or send in a floor plan quote today to set up an appointment and find out how to make one of our homes yours.

Business Hours

Monday 9:00AM – 5:00PM
Tuesday 9:00AM – 5:00PM
Wednesday 9:00AM – 5:00PM
Thursday 9:00AM – 5:00PM
Friday 9:00AM – 5:00PM
Saturday 10:00AM – 3:00PM
Sunday Closed
  • Manufactured
  • Modular
  • MH Advantage

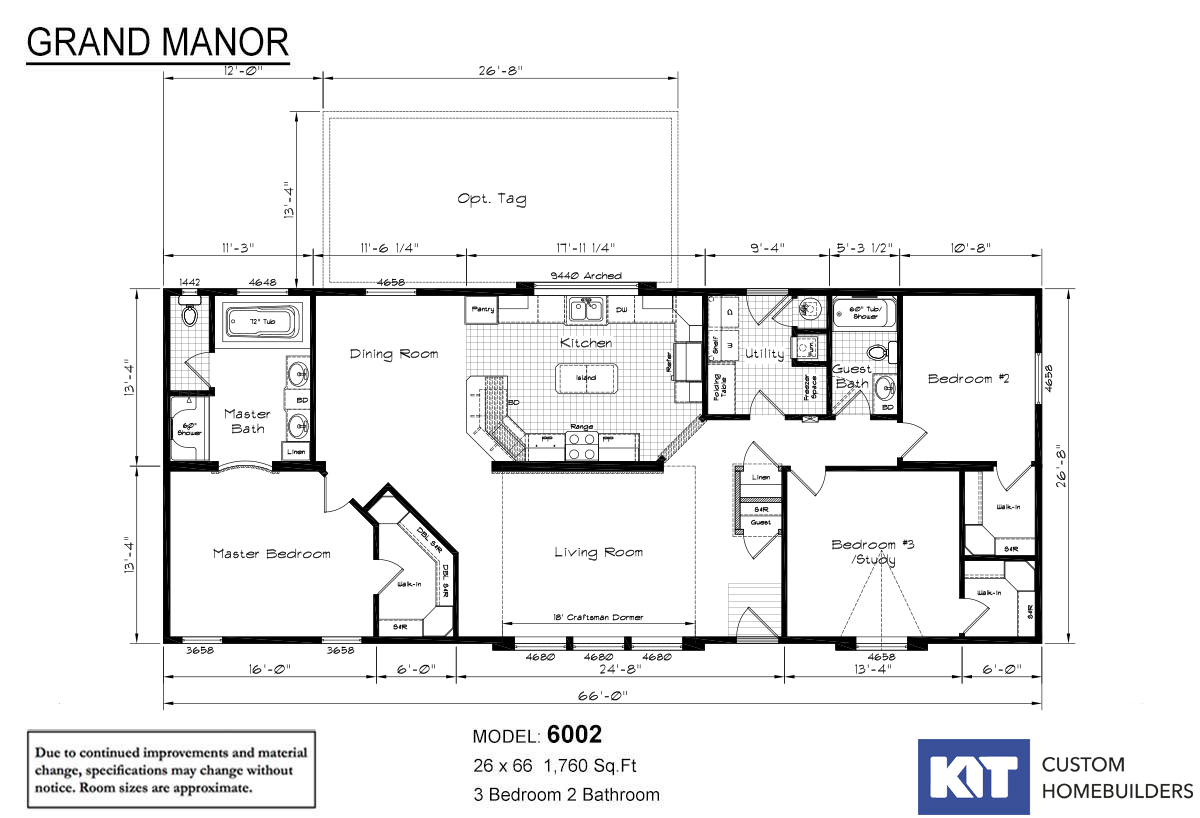
Grand Manor - 6002

  • 3 beds
  • 2.00 baths
  • 1,760 sqft
  • 26"0' x 66'0"
3 Bdr / 2 Bath / 1760 sqft. - This home has walk-in closets in each bedroom. Utility room has a standard working surface/f...
  • Manufactured
  • Modular
  • MH Advantage

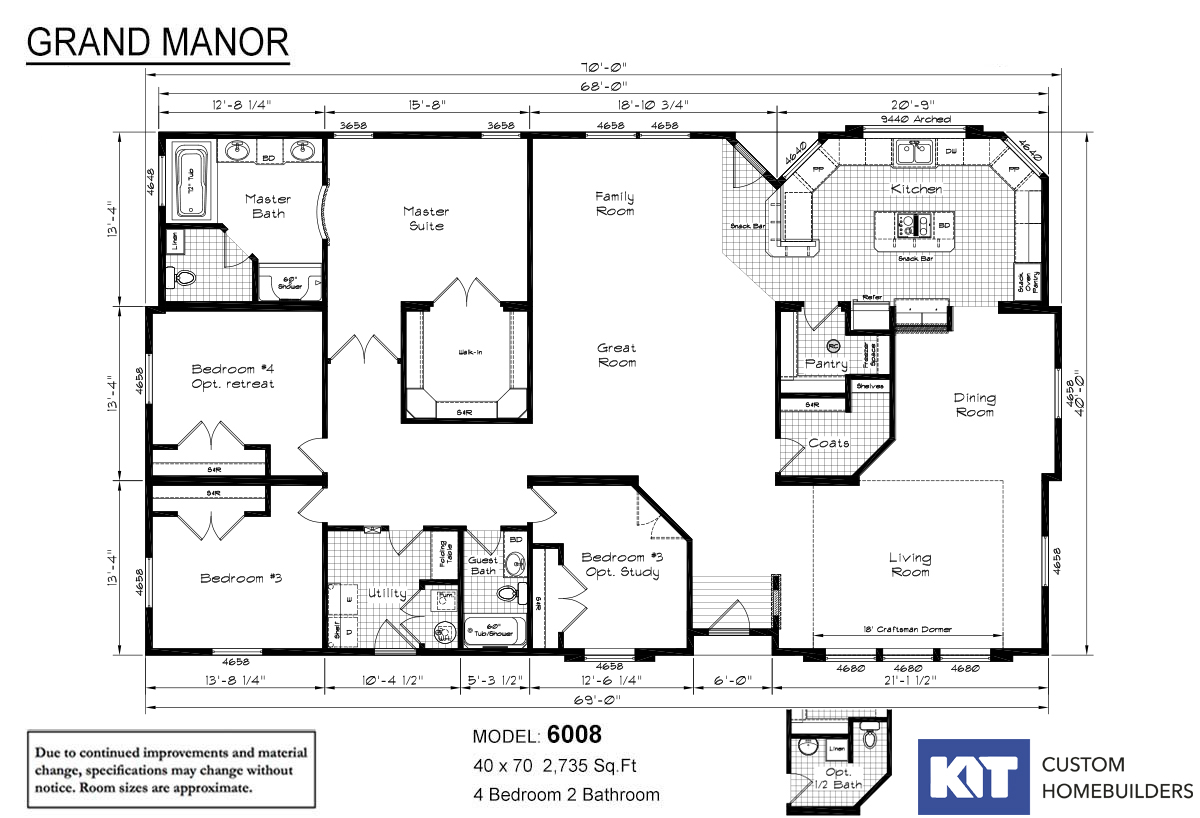
Grand Manor - 6008

  • 4 beds
  • 2.00 baths
  • 2,735 sqft
  • 40"0' x 70'0"
4 Bdr / 2 Bath / 2735 sqft. - Grand Manor 6008 includes features of a large Family room, living room, dining room and grea...
  • Manufactured
  • Modular
  • MH Advantage

Grand Manor - 6012

  • 3 beds
  • 2.00 baths
  • 2,323 sqft
  • 44"3' x 64'0"
3 Bdr / 2 Bath / 2323 sqft. - Large kitchen with pull out spice rack, roll out trash cans, lazy susan, island with decorat...
  • Manufactured
  • Modular
  • MH Advantage

Pinehurst - 2510-V1

  • 3 beds
  • 2.00 baths
  • 2,832 sqft
  • 40"' x 70'0"
3 Bdr / 2 Bath / 2832 sqft. - This Pinehurst 2510 offers 2832 square feet of living space with the added versatility of be...
  • Manufactured
  • Modular

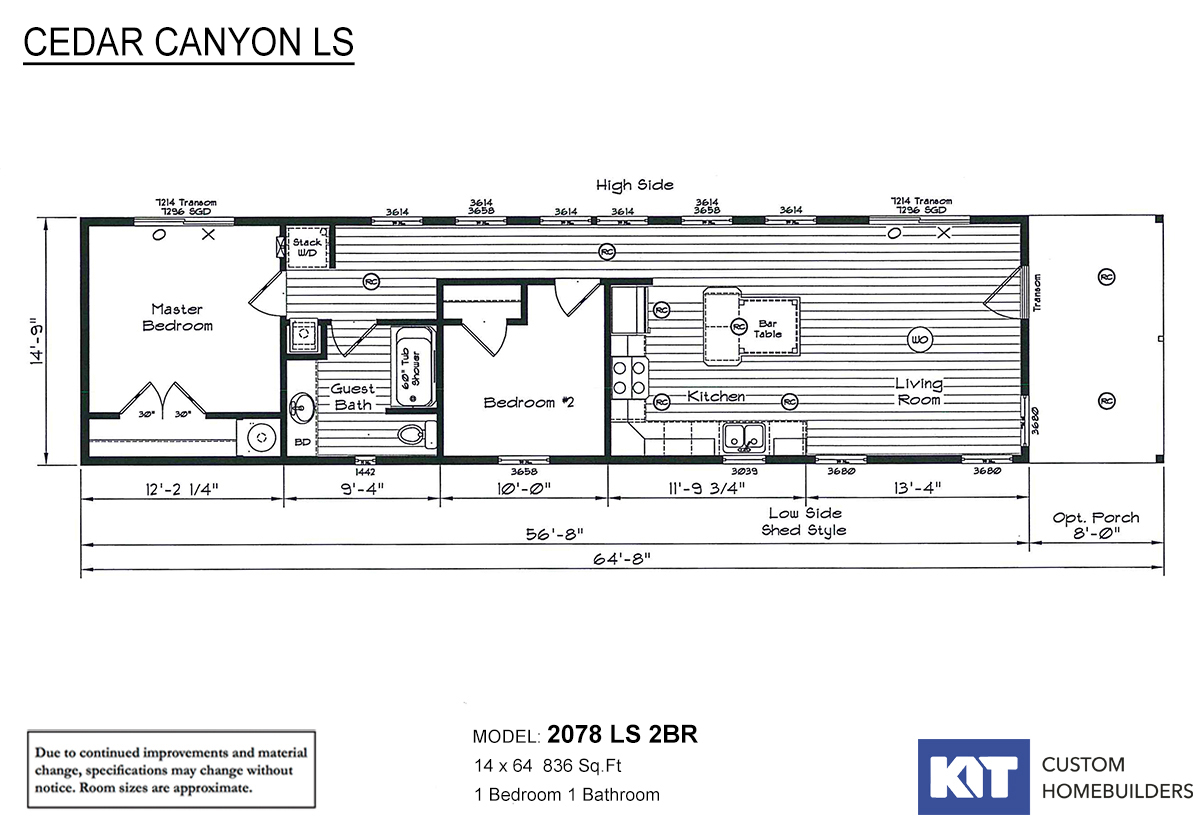
Cedar Canyon - 2078 2BR

  • 2 beds
  • 1.00 baths
  • 836 sqft
  • 14"9' x 64'0"
Cedar Canyon 2078 2BR - 2 Bdr / 1 Bath / 836 sqft. - Well designed small home with big features including optional covered...
  • Manufactured
  • Modular
  • MH Advantage

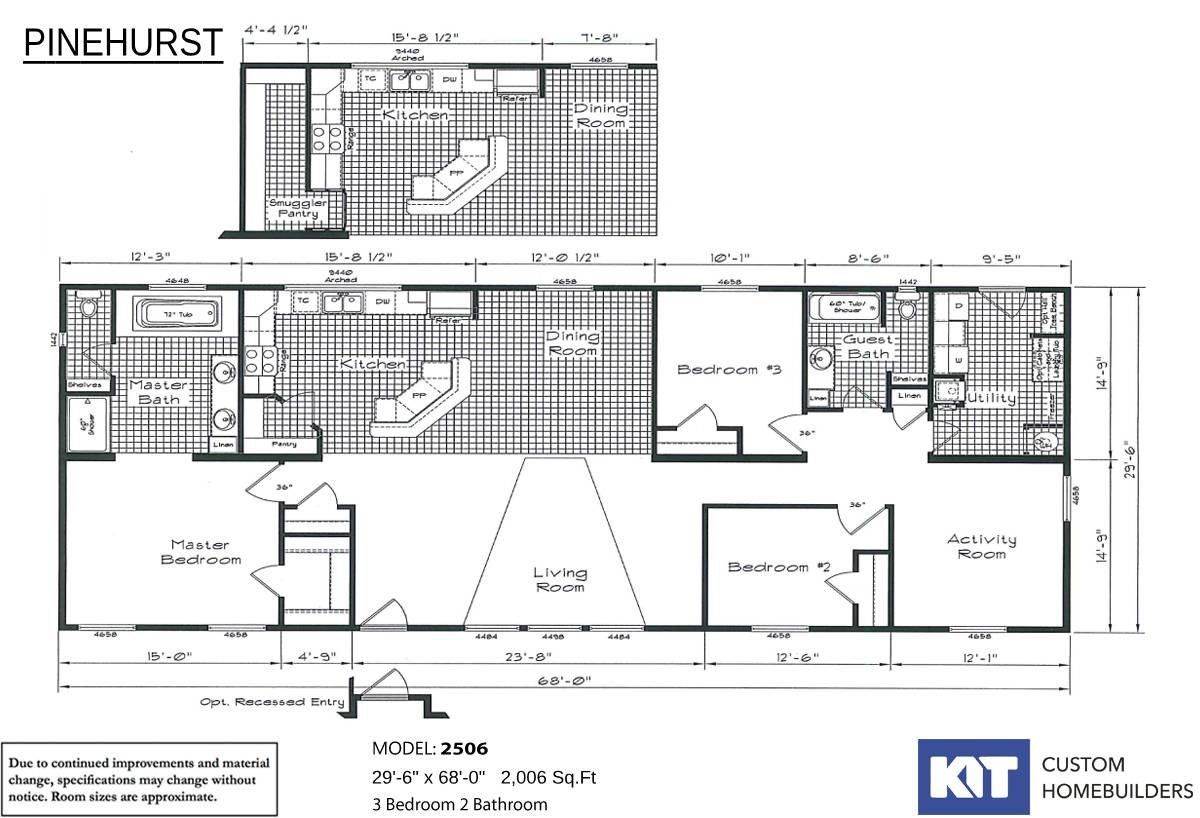
Pinehurst - 2506-V1

  • 3 beds
  • 2.00 baths
  • 2,006 sqft
  • 29"0' x 68'0"
Pinehurst 2506 3 Bdr with an Activity Room or 4 Bdr/ 2 Bath / 2006 sqft. - Home offers large utility room and activity roo...
  • Manufactured
  • Modular
  • MH Advantage

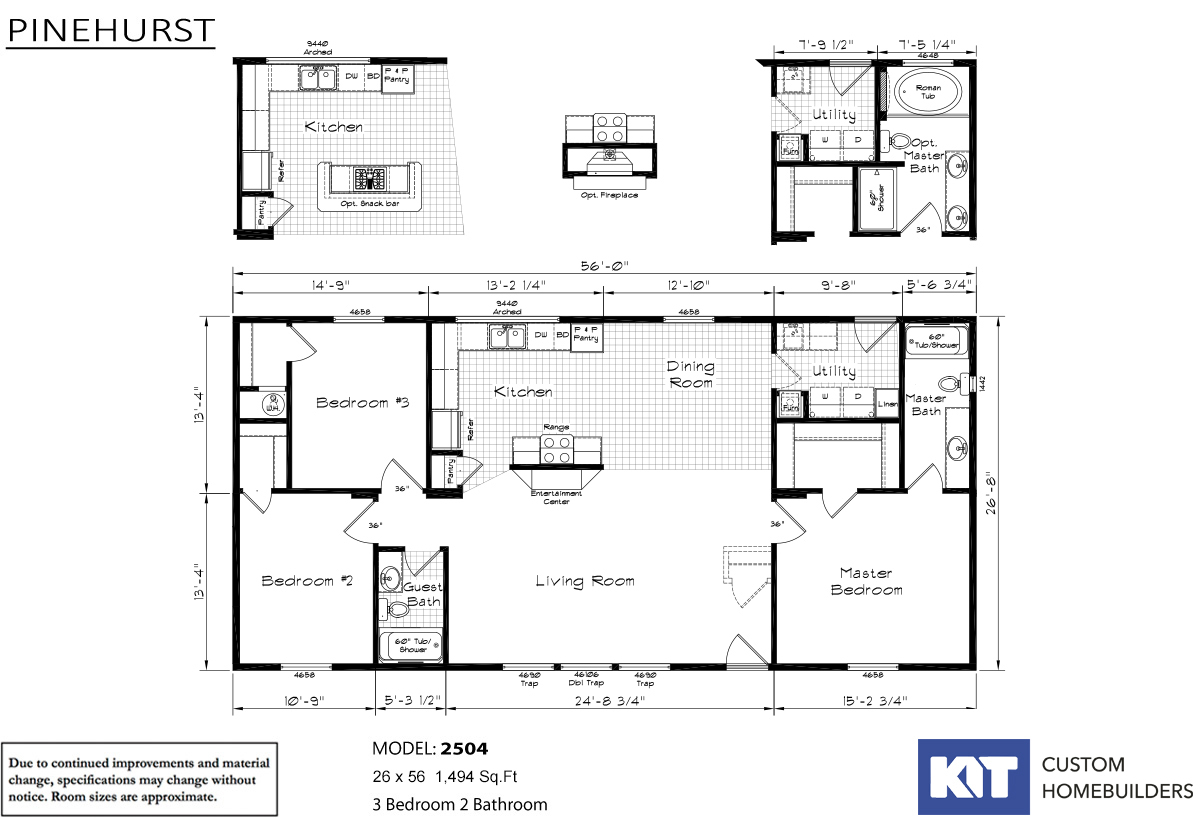
Pinehurst - 2504-V1

  • 3 beds
  • 2.00 baths
  • 1,494 sqft
  • 26"8' x 56'0"
Pinehurst 2504 - 3 Bdr / 2 Bath / 1494 sqft. - Home is a three bedroom with large closets in each bedroom. Offers a choice...
  • Manufactured
  • Modular
  • MH Advantage

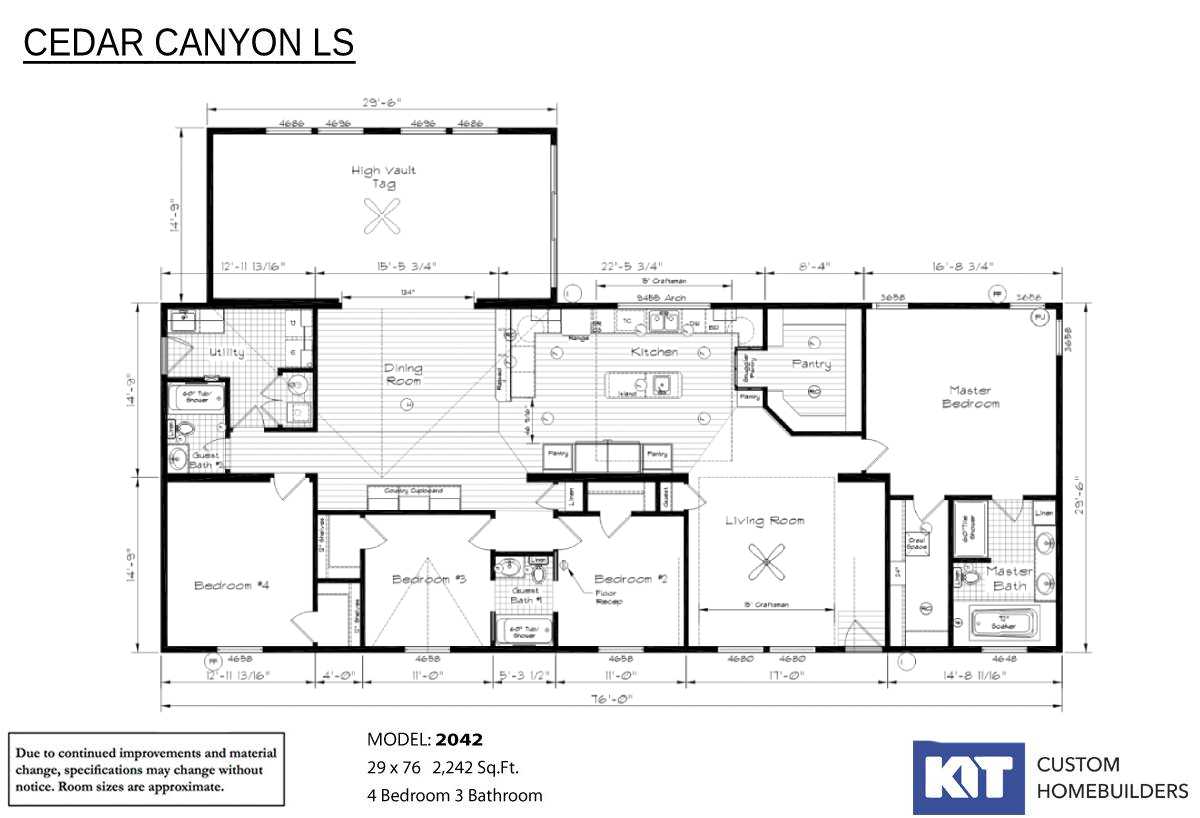
Cedar Canyon - 2042-V1

  • 4 beds
  • 3.00 baths
  • 2,242 sqft
  • 29"6' x 76'0"
4 Bdr / 3 Bath / 2242 sqft. - Lots of room to roam in this house. 4 Bedrooms, 3 bathrooms, family room, living room even a...
  • Manufactured
  • Modular
  • MH Advantage

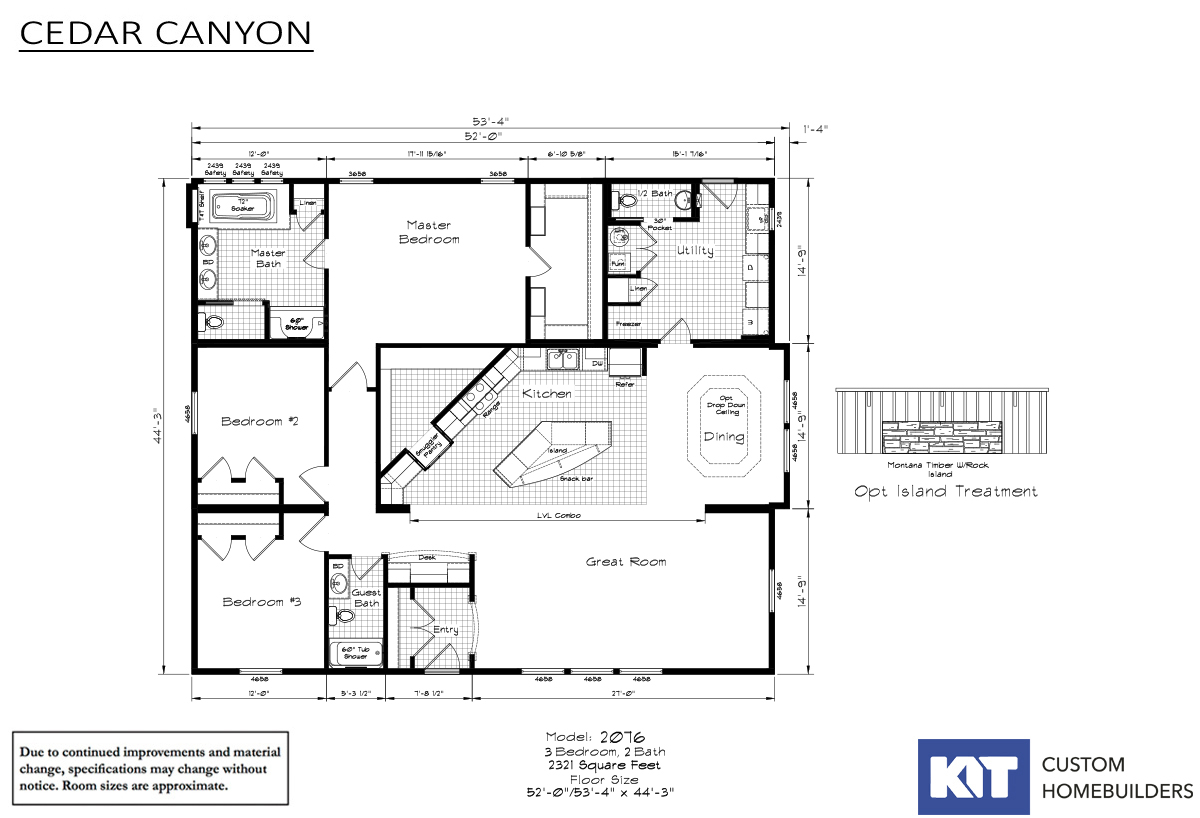
Cedar Canyon - 2076-V1

  • 3 beds
  • 2.00 baths
  • 2,321 sqft
  • 44"0' x 54'0"
Cedar Canyon 2076 - 3 Bdr / 2 Bath / 2321 sqft. - Great floor plan for everyday living and hosting the parties at your new...
  • Manufactured
  • Modular
  • MH Advantage

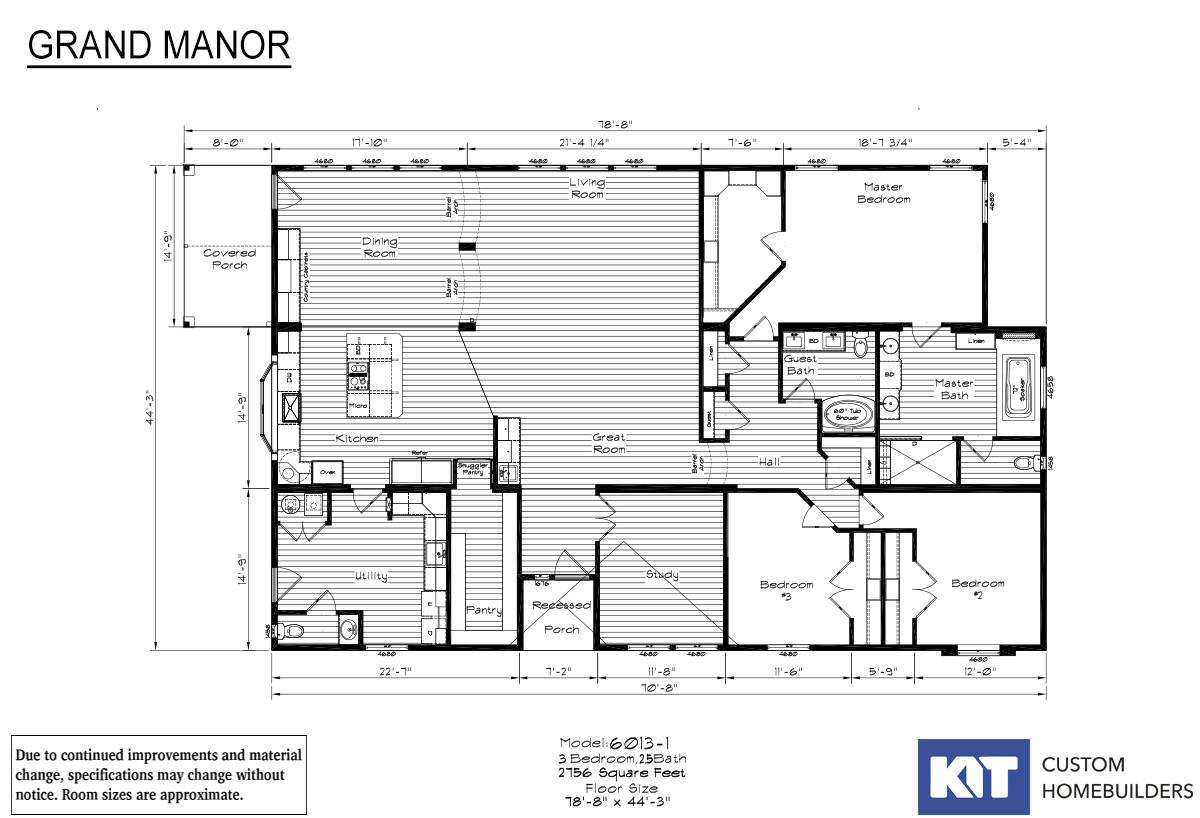
Grand Manor - 6013-1C

  • 3 beds
  • 2.50 baths
  • 2,756 sqft
  • 44"3' x 78'8"
We are adding another home to the family of the Grand Manor series. The model 6013 offers 2756 square feet of living space...
  • Manufactured
  • Modular
  • MH Advantage

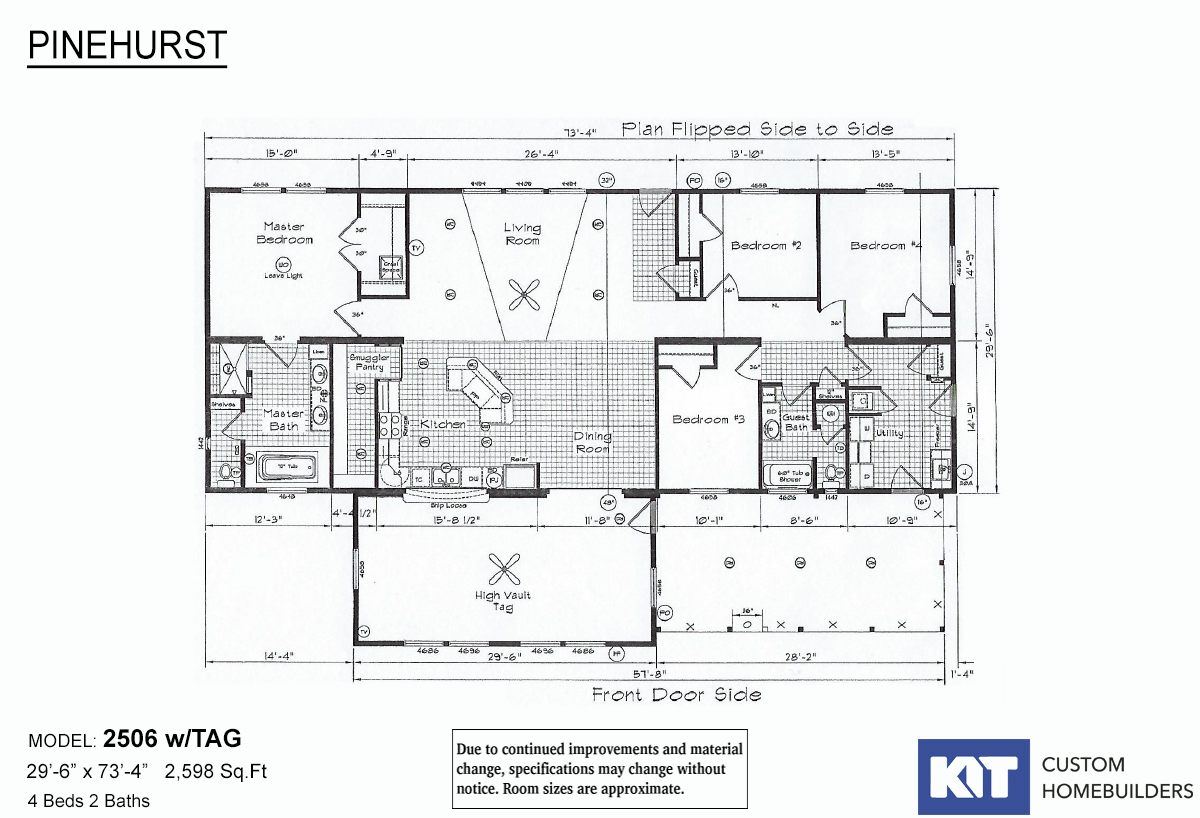
Pinehurst - 2506 with Tag and Porch

  • 4 beds
  • 2.00 baths
  • 2,598 sqft
  • 29"6' x 73'4"
Beautifully crafted and skillfully designed expansive family home features impressive spacious high ceiling living room wi...
  • Manufactured
  • Modular
  • MH Advantage

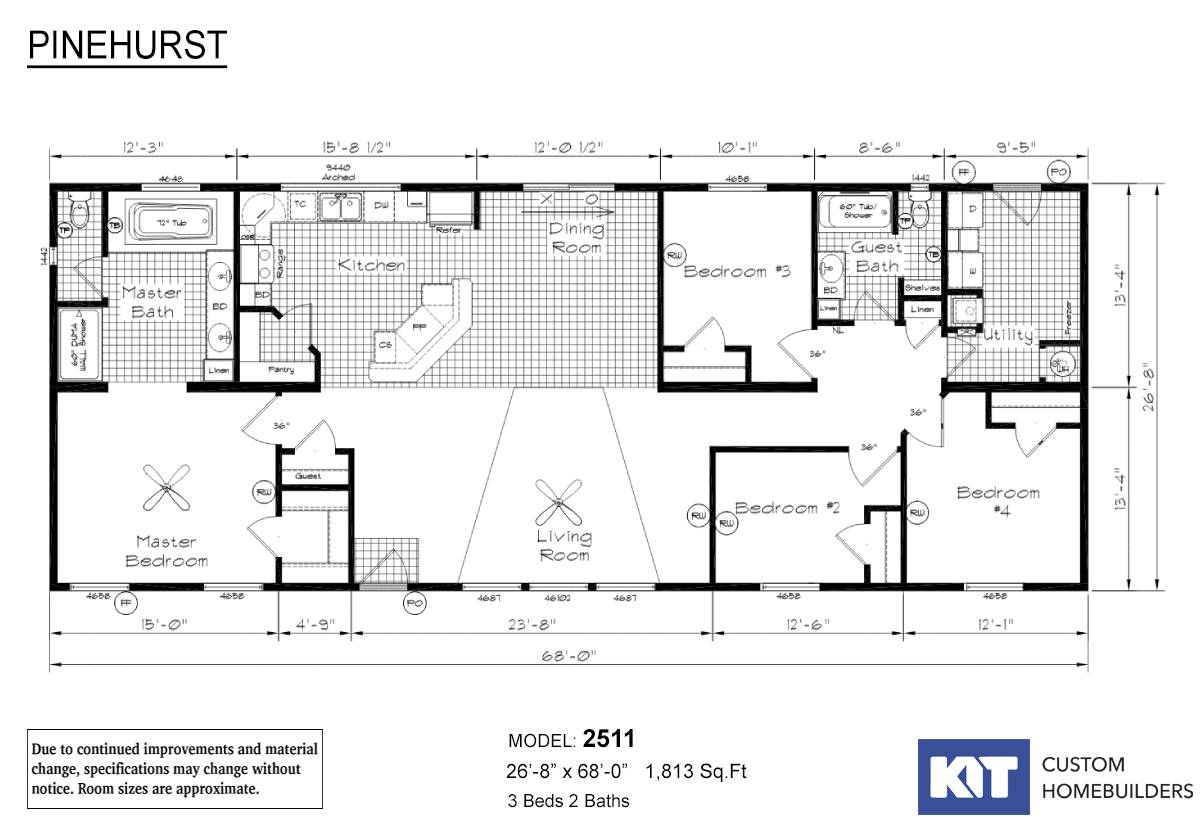
Pinehurst - 2511

  • 3 beds
  • 2.00 baths
  • 1,813 sqft
  • 26"8' x 68'0"
The Pinehurst / 2511 built by Kit Customer Homebuilders is a spacious 3 bedroom, 2 bathroom manufactured home that spans a...

Page 5 of 17

Please note:

All sizes and dimensions are nominal or based on approximate builder measurements. 3D Tours and photos may include dealer and/or factory installed options. KIT Custom Homebuilders reserves the right to make changes due to any changes in material, color, specifications, and features at any time without notice or obligation. Homes may require optional features to be eligible for MH Advantage financing, consult with your retailer for more information.