Shop New Floor Plans - Click Here!

Manufactured Homes in Albany, Oregon

Future Homes of Albany

33964 Oakville Rd SW
Albany,  OR 97321

358 floor plans

About Us

At Future Homes of Albany, our vision is to provide our customers with the best homeownership opportunities. Our manufactured homes are beautiful and offer many futures. Each team member is well rounded in home design and functionality. It is our desire to make sure our customers are getting the best customer care possible. When it comes to manufactured homes, we have the team for you.

Business Hours

Monday 9:00AM – 5:00PM
Tuesday 9:00AM – 5:00PM
Wednesday 9:00AM – 5:00PM
Thursday 9:00AM – 5:00PM
Friday 9:00AM – 5:00PM
Saturday 9:00AM – 5:00PM
Sunday Closed
  • Manufactured
  • Modular
  • MH Advantage

Grand Manor - 6012-3

  • 3 beds
  • 2.00 baths
  • 2,429 sqft
  • 40"0' x 64'0"
Large kitchen with pull out spice rack, roll out trash cans, lazy susan, island with decorative legs and walk in pantry. H...
  • Manufactured
  • Modular
  • MH Advantage


Pinehurst - 2506-3

  • 3 beds
  • 2.00 baths
  • 2,065 sqft
  • 29"6' x 70'0"
2506-3 / This home offers large utility room and activity room. In addition it provides 3 bedrooms and 2 bathrooms. Kitche...
  • Manufactured
  • Modular
  • MH Advantage


Cedar Canyon - 2006-2

  • 2 beds
  • 2.00 baths
  • 1,494 sqft
  • 26"8' x 56'0"
Spacious and open living room and dining room. Raised snack bar into kitchen. Home can easily have its third bedroom conve...
  • Manufactured
  • Modular

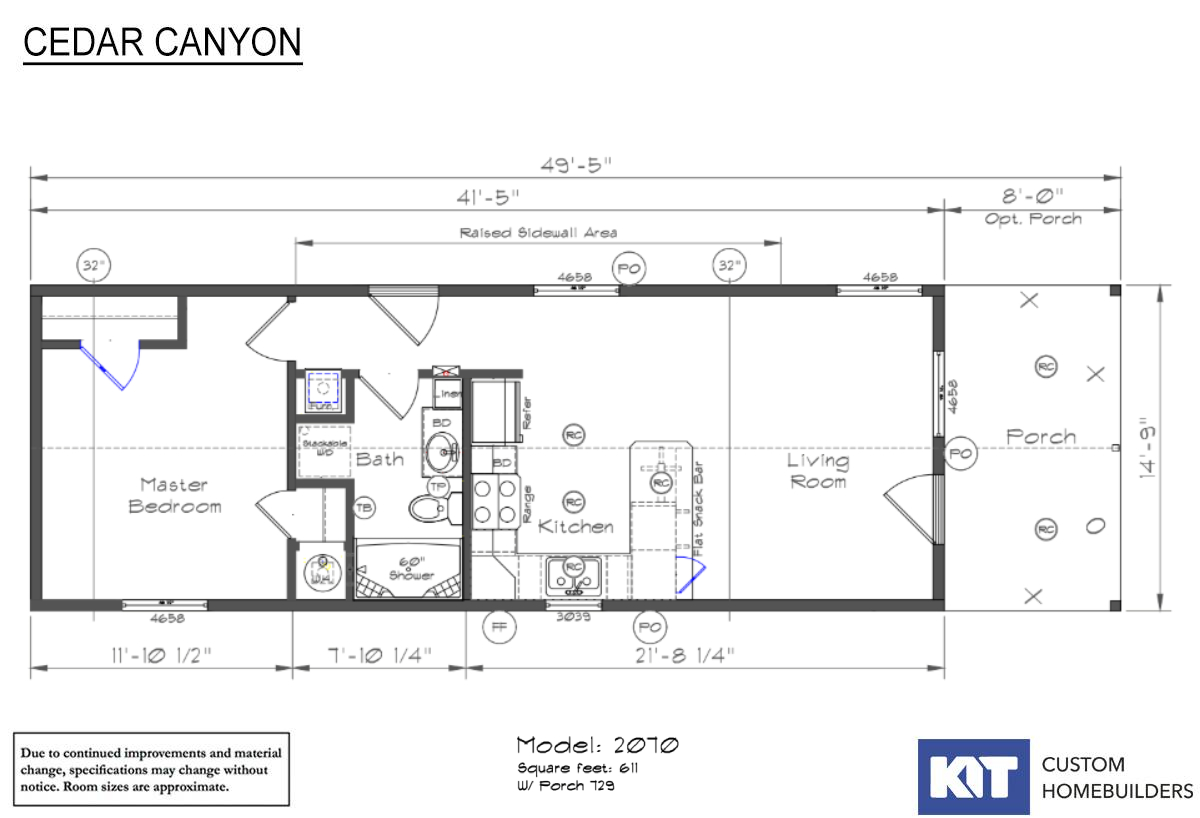
Cedar Canyon - 2070-3

  • 1 beds
  • 1.00 baths
  • 611 sqft
  • 14"9' x 41'5"
The Cedar Canyon 2070 is a perfect fit for those looking for quality design and comfort in a smaller home. At 611 square f...
  • Manufactured
  • Modular
  • MH Advantage

Grand Manor - 6013

  • 3 beds
  • 2.50 baths
  • 2,756 sqft
  • 40"0' x 70'8"
We are adding another home to the family of the Grand Manor series. The model 6013 offers 2756 square feet of living space...
  • Manufactured
  • Modular
  • MH Advantage


Cedar Canyon - 2032-2

  • 3 beds
  • 2.00 baths
  • 1,280 sqft
  • 26"8' x 56'0"
Cedar Canyon 2032-2 3 Bdr / 2 Bath / 1280 sqft. - Home has great snack bar from kitchen into dining room. Large living roo...
  • Manufactured
  • Modular
  • MH Advantage


Pinehurst - 2510-2

  • 3 beds
  • 2.00 baths
  • 2,832 sqft
  • 40"0' x 70'0"
3 Bdr / 2 Bath / 2832 sqft. - This Pinehurst 2510 offers 2832 square feet of living space with the added versatility of be...
  • Manufactured
  • Modular
  • MH Advantage


Pinehurst - 2504-2

  • 3 beds
  • 2.00 baths
  • 1,494 sqft
  • 26"8' x 56'0"
Pinehurst 2504 - 3 Bdr / 2 Bath / 1494 sqft. - Home is a three bedroom with large closets in each bedroom. Offers a choice...
  • Manufactured


Meadow Ranch - 4001

  • 2 beds
  • 2.00 baths
  • 1,682 sqft
  • 29"6' x 60'0"
Meadow Ranch 4001 - Beautifully crafted and skillfully engineered home features spacious living room with large adjoining ...
  • Manufactured


Meadow Ranch - 4003

  • 2 beds
  • 2.00 baths
  • 1,711 sqft
  • 29"6' x 60'0"
Meadow Ranch 4003 - Prevalent sense of spaciousness upon covered porch entry into expansive living room with impressive di...
  • Manufactured
  • Modular
  • MH Advantage


Cedar Canyon - 2083 V2

  • 3 beds
  • 2.00 baths
  • 1,947 sqft
  • 29"6' x 66'0"
Cedar Canyon 2083 V2 - 3 Bdr / 2 Bath / 1,947 sqft. - Skillfully and beautifully designed by Kit Custom Homebuilders featu...
  • Manufactured
  • Modular


Cedar Canyon - 2071 V2

  • 2 beds
  • 2.00 baths
  • 827 sqft
  • 14"9' x 56'1"
The Cedar Canyon / 2071 V2 built by Kit Custom Homebuilders is a cozy 2 bedroom 2 bathroom home that spans 827 square feet...

Page 6 of 16

Please note:

All sizes and dimensions are nominal or based on approximate builder measurements. 3D Tours and photos may include dealer and/or factory installed options. KIT Custom Homebuilders reserves the right to make changes due to any changes in material, color, specifications, and features at any time without notice or obligation. Homes may require optional features to be eligible for MH Advantage financing, consult with your retailer for more information.