Shop New Floor Plans - Click Here!

Manufactured Homes in Missoula, Montana

Great Homes Inc Missoula

4403 U.S Highway 10 West
Missoula,  MT 59808

191 floor plans

About Us

At Great Homes Inc. we proudly offer the full line of manufactured homes and modular homes from KIT HomeBuilders West. Our knowledgable staff is here to assist you through all aspects of your new home purchase. Our display center, located in Missoula, Montana, offers quality manufactured homes and modular homes; we serve the cities of Missoula, Florence, Frenchtowm, Hamilton, and all surrounding areas. Our homes are highly customizable, which allows us to create a unique floor plan that is tailored to your needs. Because a new home purchase is likely to be the largest and most important investment you’ll ever make, Great Homes is dedicated to making your purchase as easy as possible. Give us a call, and our staff will take the time to help you in any way possible!

Business Hours

Monday 9:00AM – 5:00PM
Tuesday 9:00AM – 5:00PM
Wednesday 9:00AM – 5:00PM
Thursday 9:00AM – 5:00PM
Friday 9:00AM – 5:00PM
Saturday 10:00AM – 3:00PM
Sunday Closed
  • Manufactured

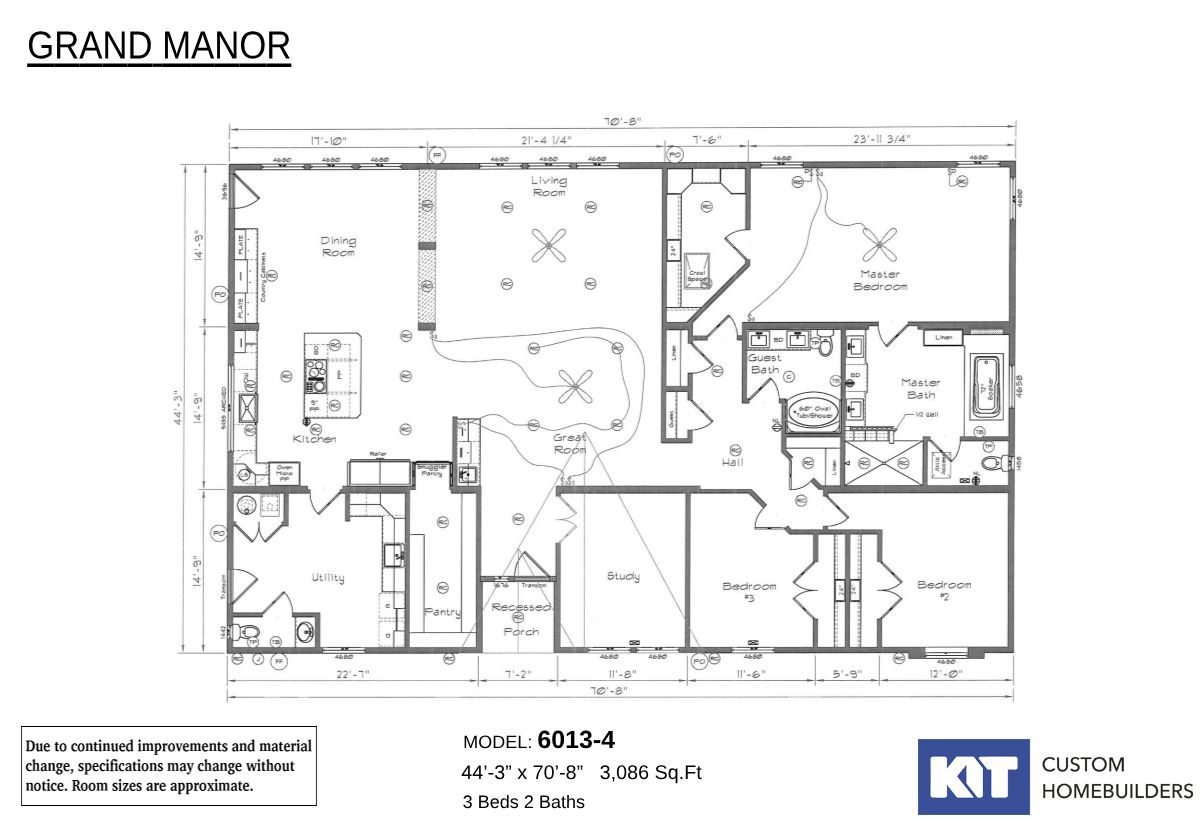
Grand Manor - 6013-4

  • 3 beds
  • 2.00 baths
  • 3,086 sqft
  • 44"3' x 70'8"
6013-4 / We are adding another home to the family of the Grand Manor series. The model 6013 offers 2756 square feet of liv...
  • Manufactured

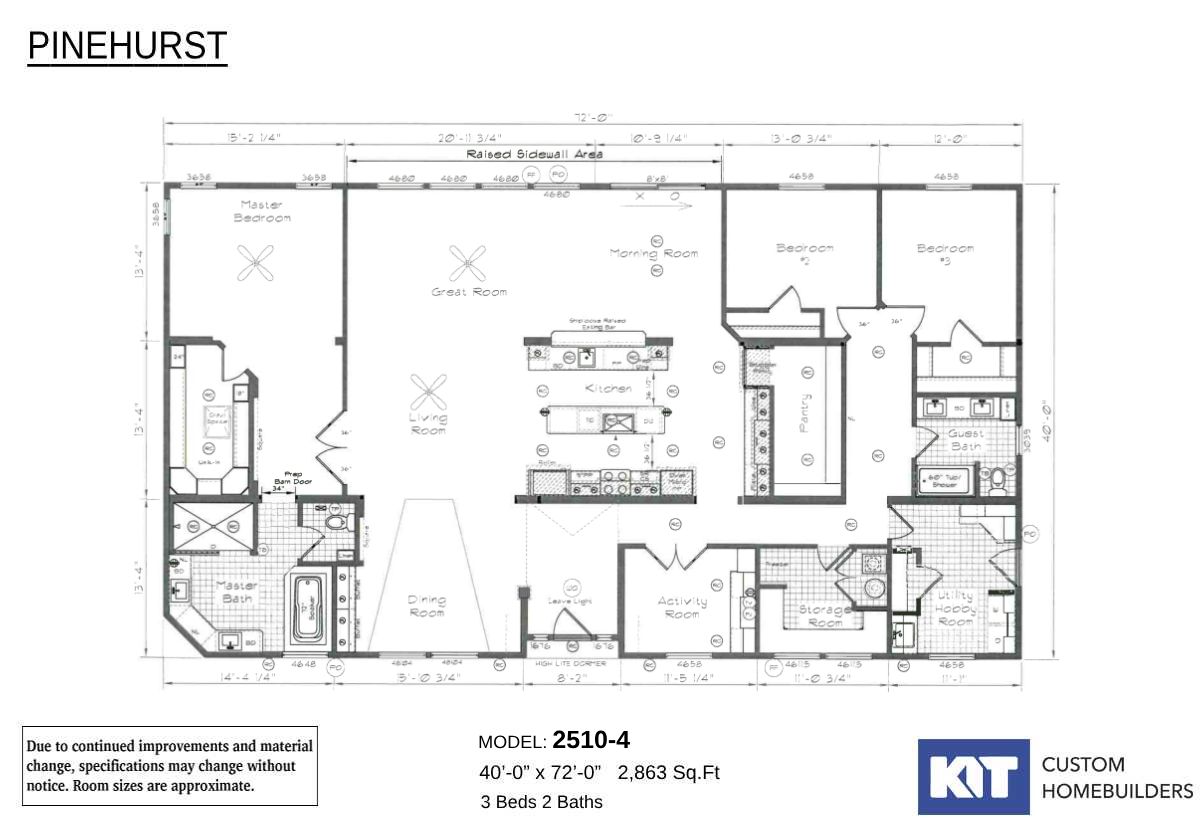
Pinehurst - 2510-4

  • 3 beds
  • 2.00 baths
  • 2,863 sqft
  • 40"0' x 72'0"
3 Bdr / 2 Bath / 2863 sqft. - This Pinehurst 2510 offers 2863 square feet of living space with the added versatility of be...
  • Manufactured

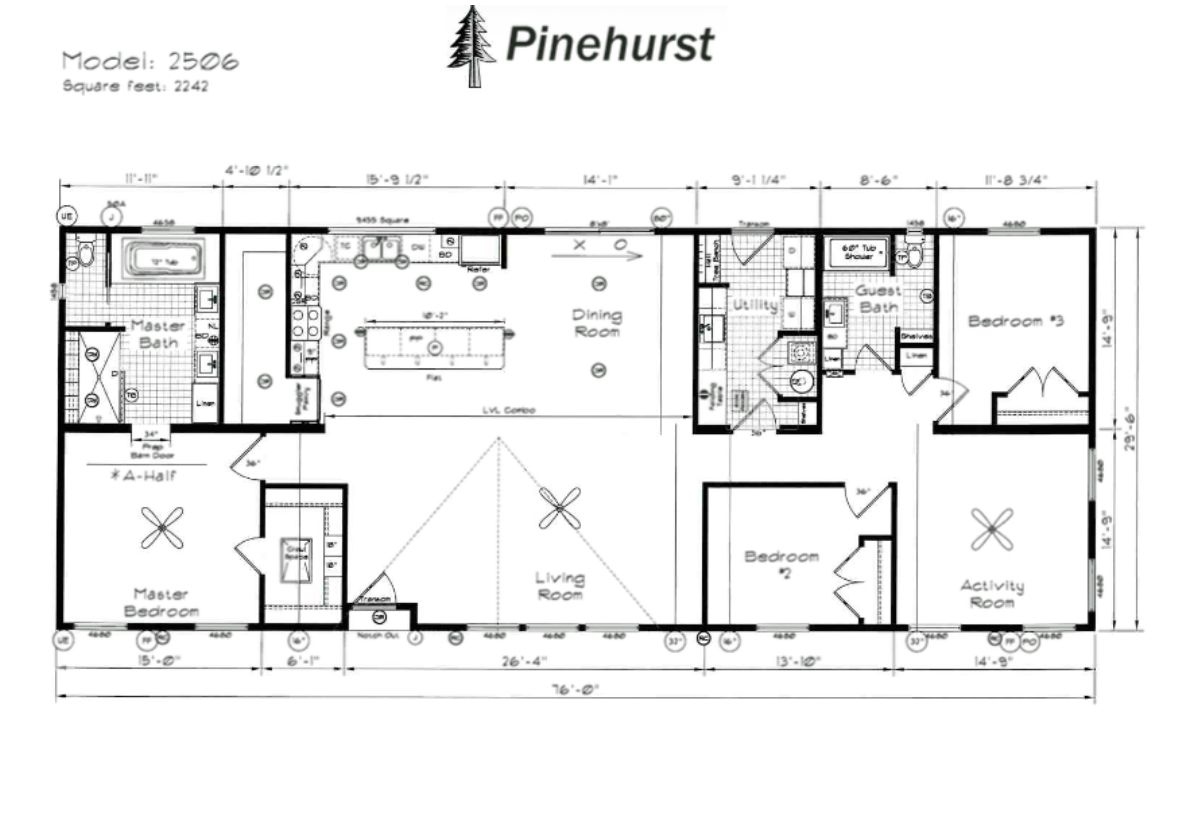
Pinehurst - 2506-8

  • 3 beds
  • 2.00 baths
  • 2,242 sqft
  • 29"6' x 76'0"
Pinehurst 2506-8 3 Bdr with an Activity Room or 4 Bdr/ 2 Bath / 2242 sqft - Home offers large utility room and activity ro...
  • Manufactured
  • Modular

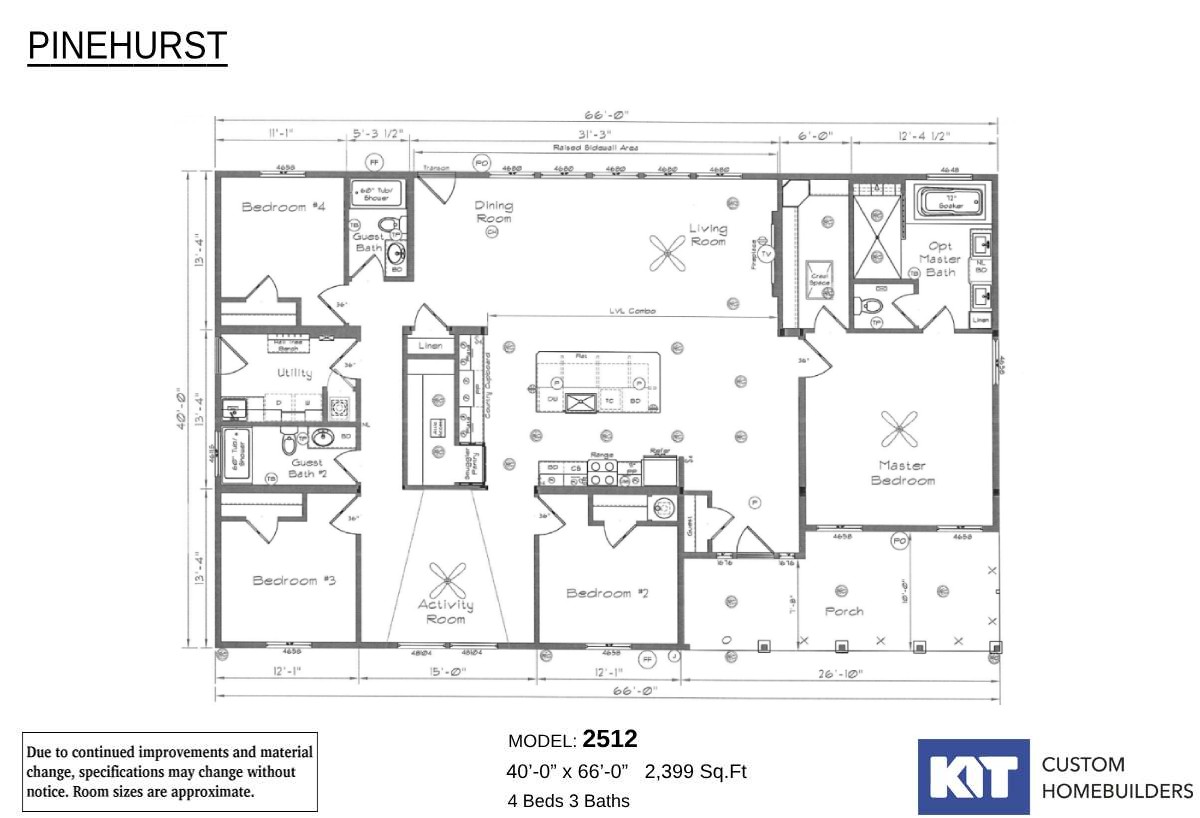
Pinehurst - 2512-2

  • 4 beds
  • 3.00 baths
  • 2,399 sqft
  • 40"0' x 66'0"
Introducing the Pinehurst 2512, a brand-new triple-section home from Kit Custom Homebuilders. As a notable addition to the...
  • Manufactured

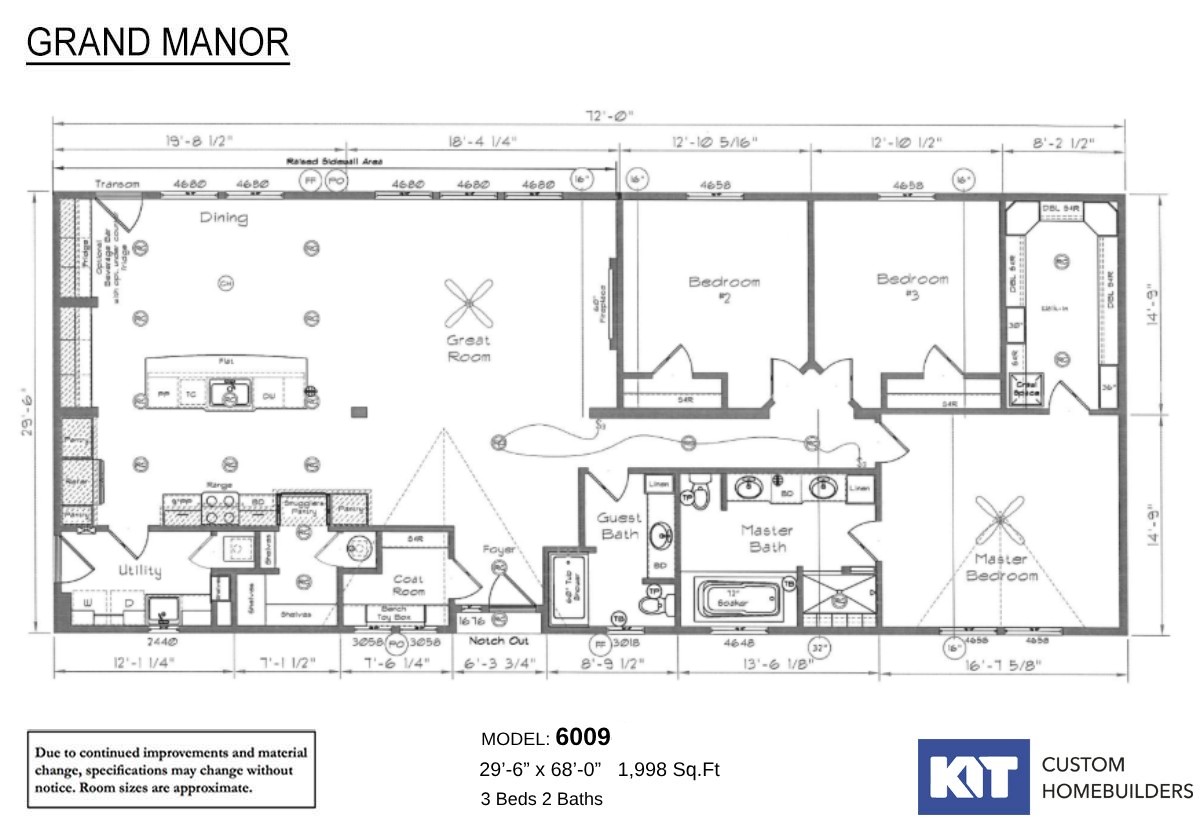
Grand Manor - 6009-4

  • 3 beds
  • 2.00 baths
  • 2,116 sqft
  • 29"6' x 72'0"
The Grand Manor 6009 is Kit's first of the new Grand Manor series. This Grand Manor Signature floor plan features an optio...
  • Manufactured
  • Modular

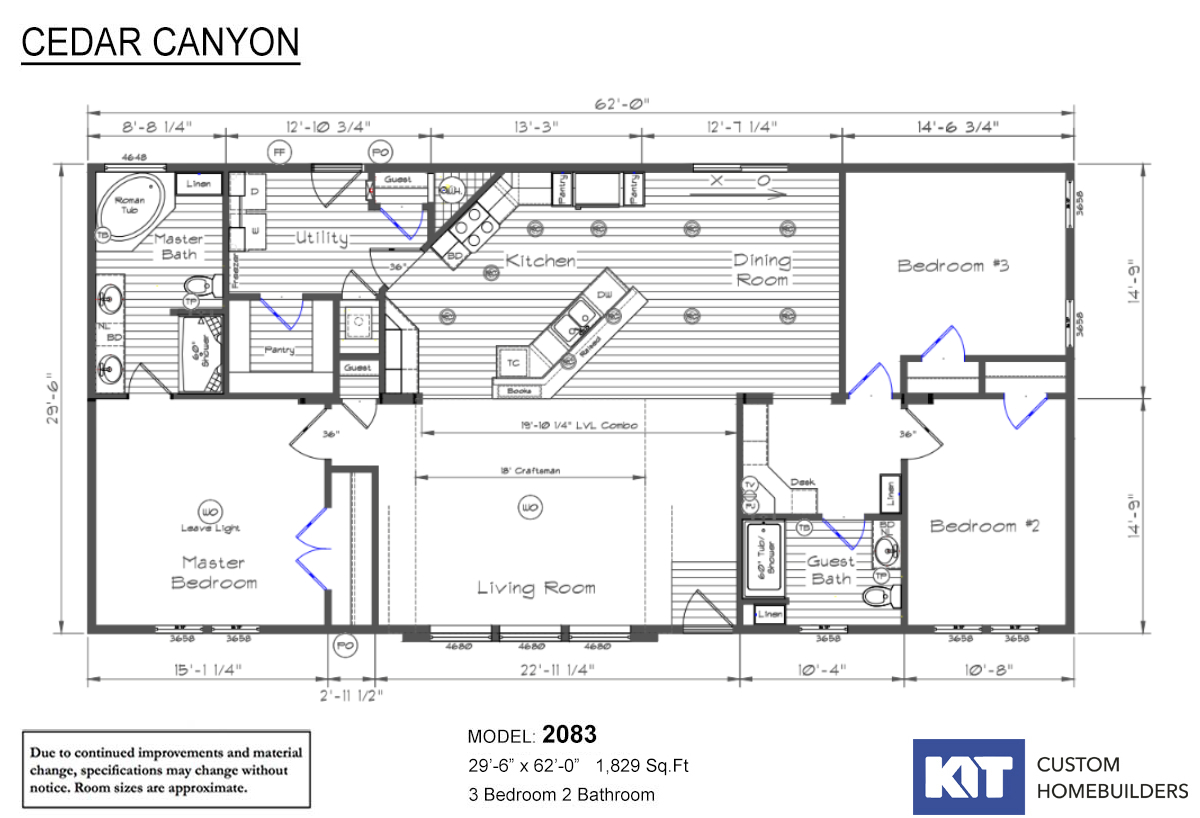
Cedar Canyon - 2083-3

  • 3 beds
  • 2.00 baths
  • 1,829 sqft
  • 29"0' x 66'0"
Cedar Canyon 2083 - 3 Bdr / 2 Bath / 1,829 sqft. - Skillfully and beautifully designed by Kit Custom Homebuilders features...
  • Modular

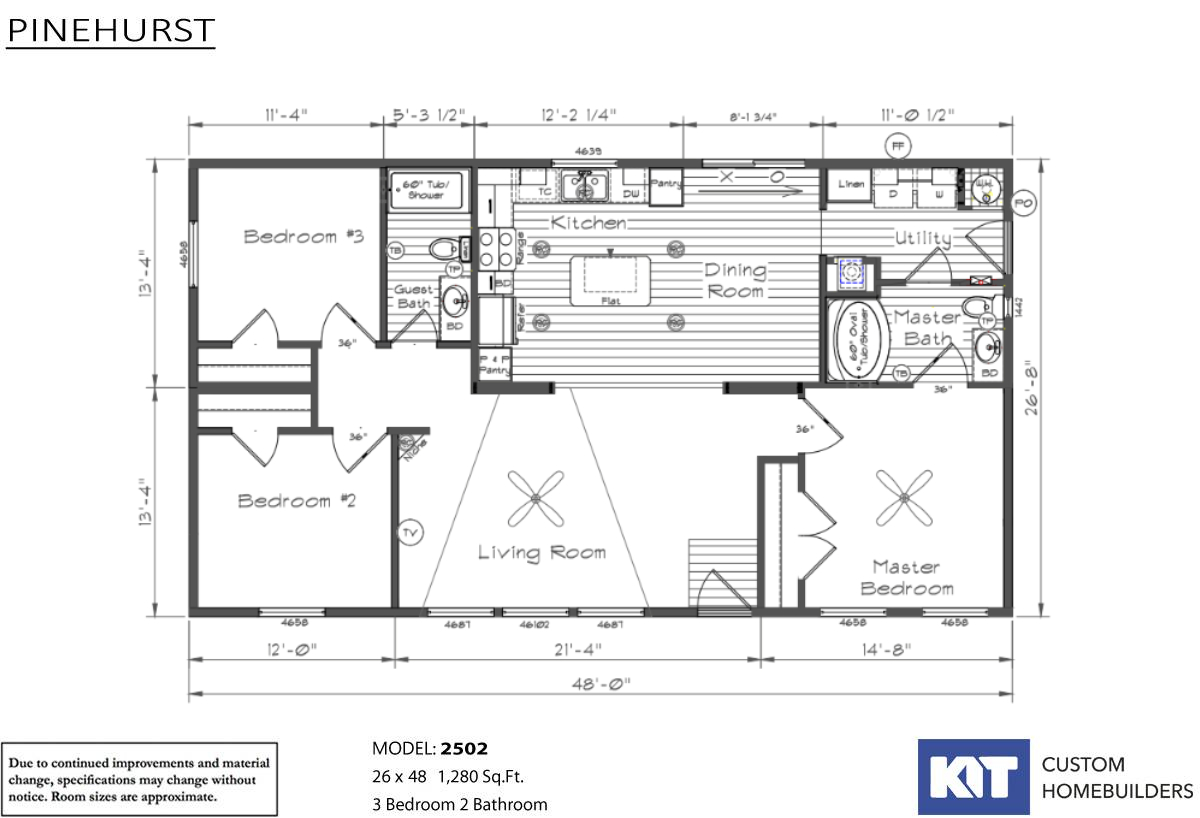
Pinehurst - 2502-4

  • 3 beds
  • 2.00 baths
  • 1,280 sqft
  • 26"8' x 48'0"
2502-3 - 3 Bdr / 2 Bath / 1280 sqft. - 3 bedroom home that offers the flexibility of converting one bedroom into a den. Gr...
  • Manufactured
  • Modular

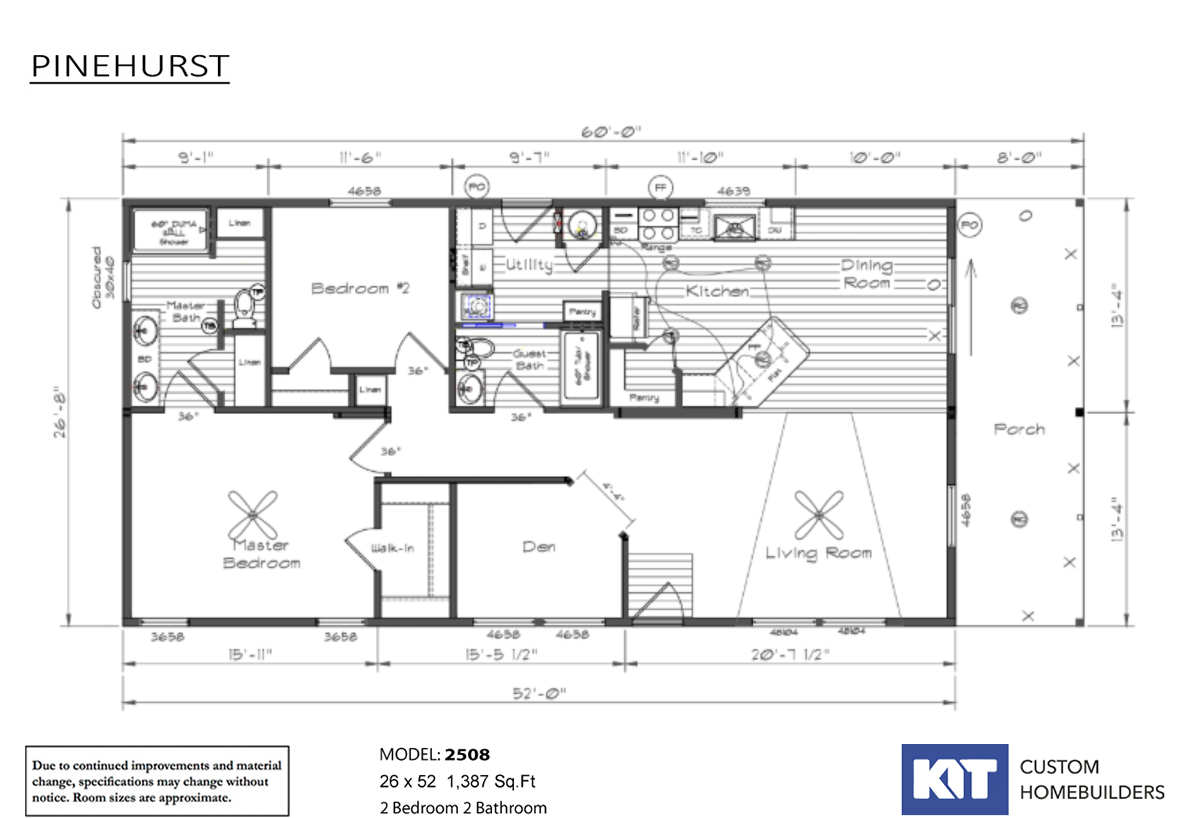
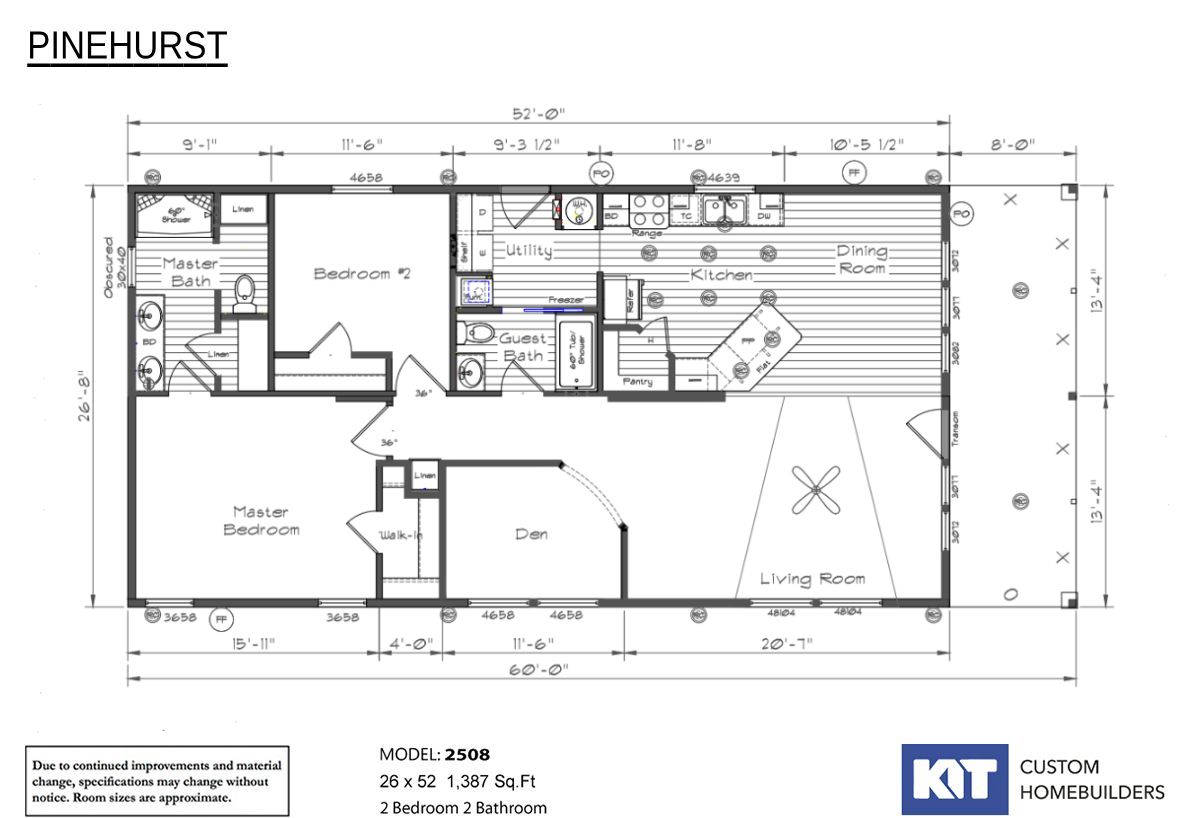
Pinehurst - 2508-2

  • 2 beds
  • 2.00 baths
  • 1,387 sqft
  • 26"8' x 52'0"
2 Bdr / 2 Bath / 1387 sqft. - This Pinehurst 2508 offers 1387 square feet of living space with the added versatility of be...
  • Manufactured
  • Modular


Cedar Canyon - 2071-6

  • 2 beds
  • 1.00 baths
  • 759 sqft
  • 14"9' x 51'5"
2 Bdr / 1 Bath / 759 sqft. - This Cedar Canyon 2071 is another example of fine quality and craftsmanship. This small home ...

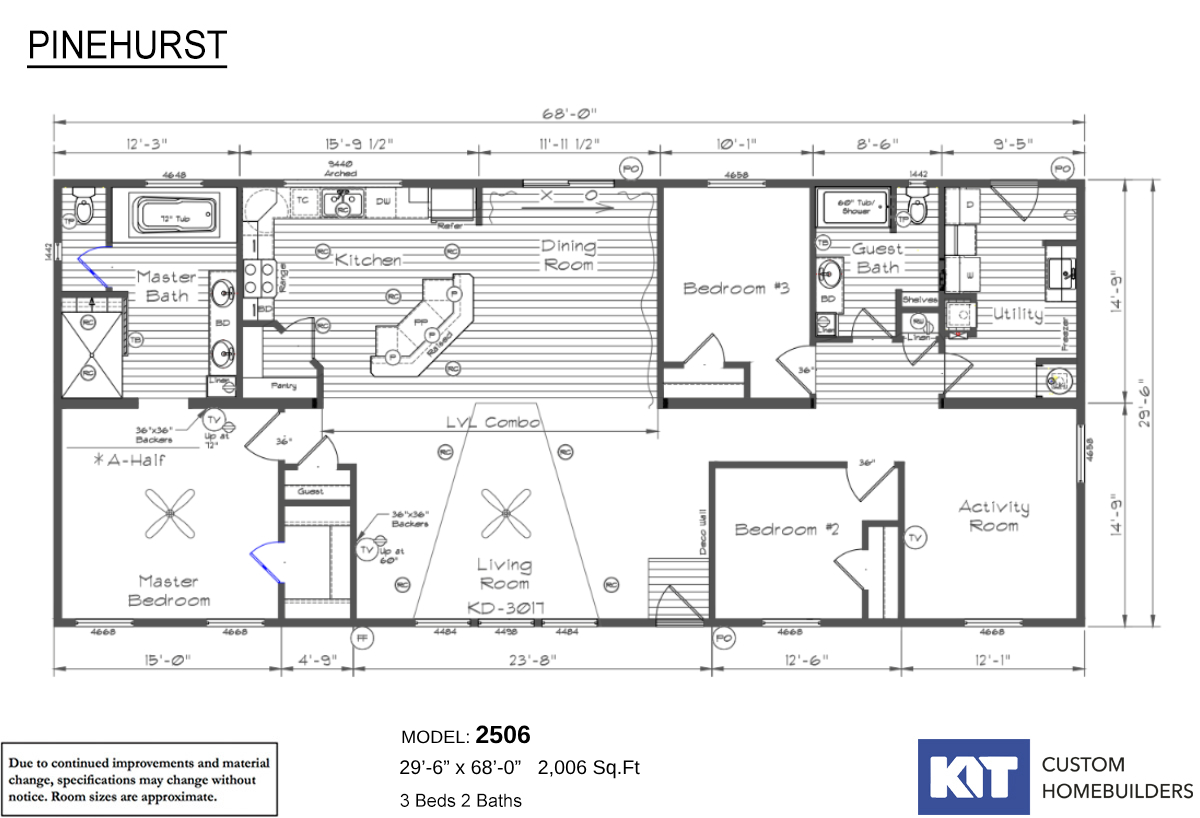
Pinehurst - 2506-9

  • 3 beds
  • 2.00 baths
  • 2,006 sqft
  • 29"6' x 68'0"
Pinehurst 2506 3 Bdr with an Activity Room or 4 Bdr/ 2 Bath / 2006 sqft - Home offers large utility room and activity room...
  • Manufactured
  • Modular

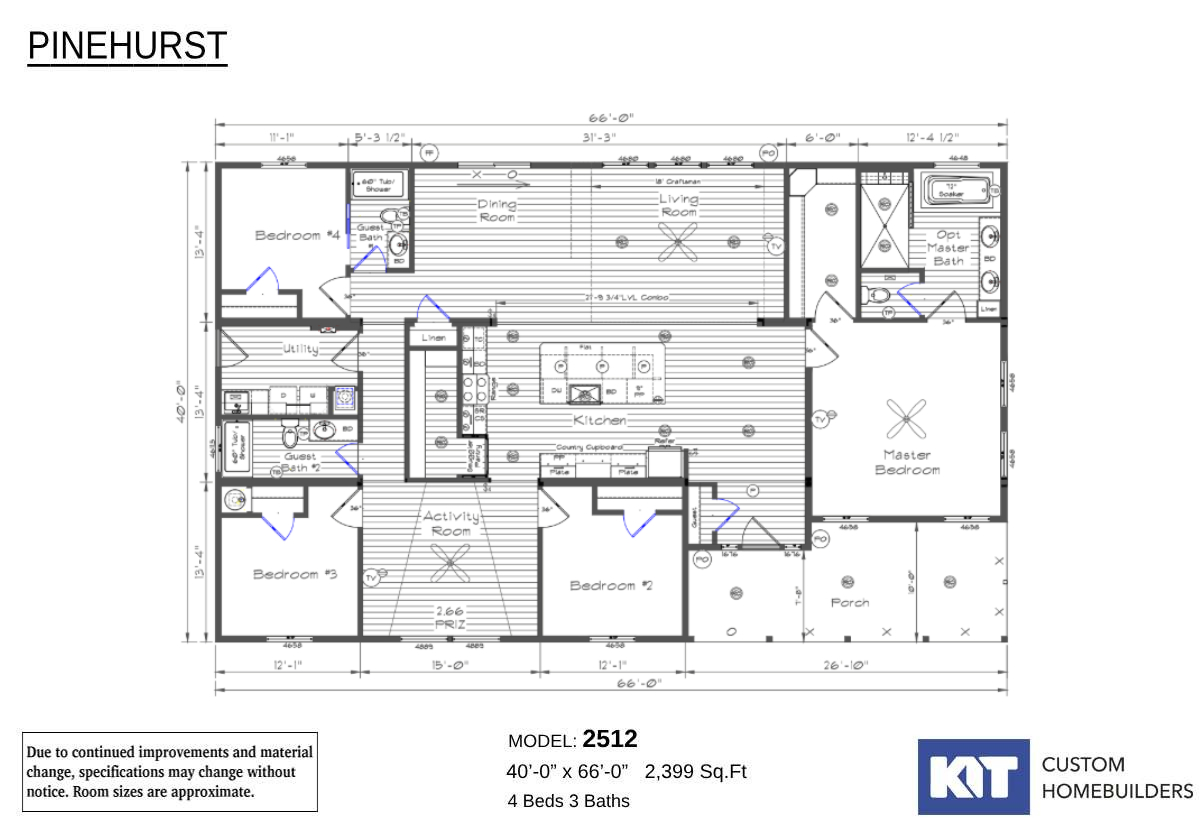
Pinehurst - 2512-3

  • 4 beds
  • 3.00 baths
  • 2,399 sqft
  • 40"0' x 66'0"
Introducing the Pinehurst 2512, a brand-new triple-section home from Kit Custom Homebuilders. As a notable addition to the...
  • Manufactured

Pinehurst - 2508-3

  • 2 beds
  • 2.00 baths
  • 1,387 sqft
  • 26"8' x 52'0"
2 Bdr / 2 Bath / 1387 sqft. - This Pinehurst 2508 offers 1387 square feet of living space with the added versatility of be...

Page 10 of 16

Please note:

All sizes and dimensions are nominal or based on approximate builder measurements. 3D Tours and photos may include dealer and/or factory installed options. KIT Custom Homebuilders reserves the right to make changes due to any changes in material, color, specifications, and features at any time without notice or obligation. Homes may require optional features to be eligible for MH Advantage financing, consult with your retailer for more information.