Shop New Floor Plans - Click Here!

Manufactured Homes in Nampa, Idaho

United Family Homes

1413 3rd avenue North
Nampa,  ID 83687

197 floor plans

About Us

United Family Homes is Boise, Idaho’s manufactured home and modular home leader in quality and value. We have teamed up with one of the most trusted names in manufactured housing, KIT HomeBuilders West. From their model home center in Caldwell, Idaho, United Family Homes supplies Idaho, Oregon, and Nevada with quality-built homes. We are a full-service retailer that can assist you with the selection of a home, financing, and site preparations. We invite you to visit our model home center to see our beautiful manufactured homes and modular homes for yourself. We look forward to seeing you soon!

Business Hours

Monday 9:00AM – 4:00PM
Tuesday 9:00AM – 4:00PM
Wednesday 9:00AM – 4:00PM
Thursday 9:00AM – 4:00PM
Friday 9:00AM – 4:00PM
Saturday 10:00AM – 4:00PM
Sunday Closed
  • Manufactured
  • Modular
  • MH Advantage

Cedar Canyon - 2030

  • 3 beds
  • 2.00 baths
  • 1,387 sqft
  • 26"8' x 52'0"
3 Bdr / 2 Bath / 1387 sqft. - This Cedar Canyon 2030 is another example of the fine craftsmanship of KIT Custom Homebuilde...
  • Manufactured
  • Modular
  • MH Advantage

Cedar Canyon - 2044

  • 3 beds
  • 2.00 baths
  • 2,085 sqft
  • 29"6' x 70'8"
3 Bdr / 2 Bath / 2085 sqft. - Home has a standard porch and a great formal foyer that opens into the dining room and livin...
  • Manufactured
  • Modular
  • MH Advantage

Cedar Canyon - 2048

  • 2 beds
  • 2.00 baths
  • 1,173 sqft
  • 26"8' x 44'0"
2 Bdr / 2 Bath / 1173 sqft. - This Cedar Canyon 2048 is another example of the fine craftsmanship of KIT Custom Homebuilde...
  • Manufactured
  • Modular
  • MH Advantage

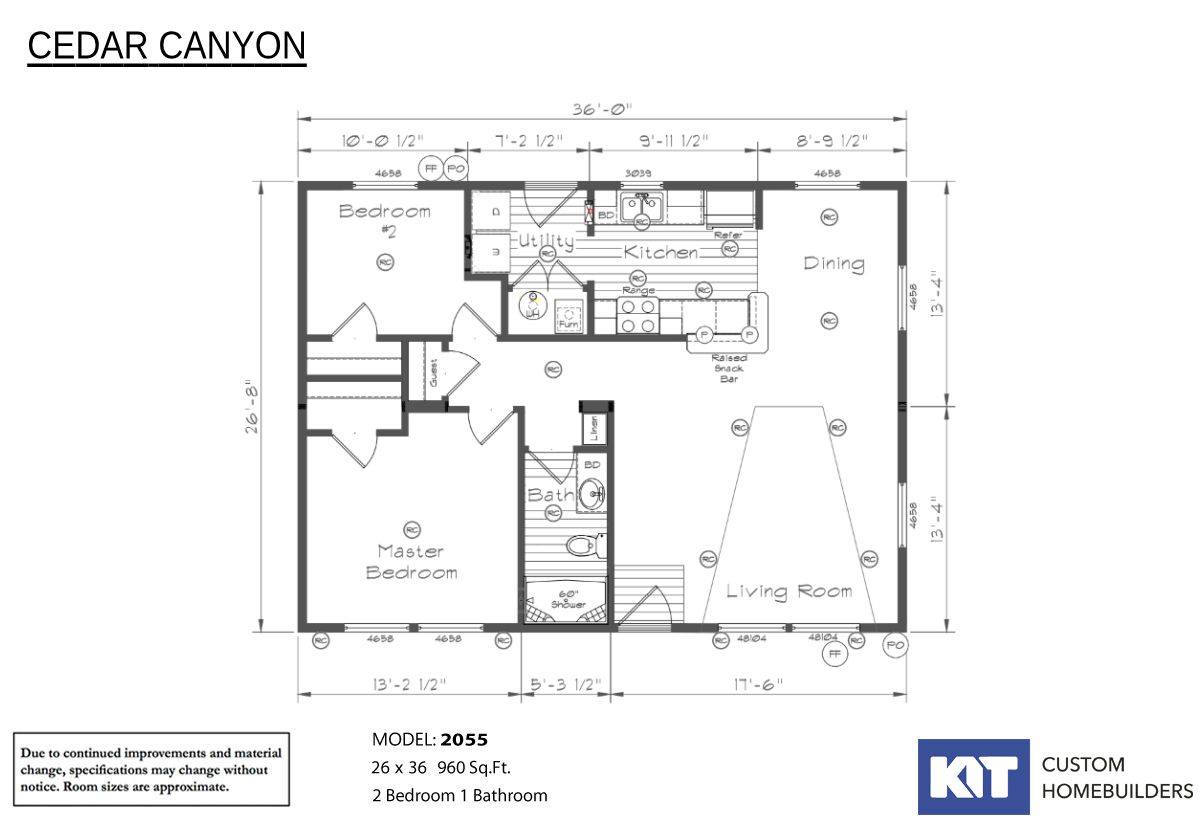
Cedar Canyon - 2055

  • 2 beds
  • 1.00 baths
  • 960 sqft
  • 26"8' x 36'0"
2 Bdr / 1 Bath / 960 sqft. - This Cedar Canyon 2055 is another example of the fine craftsmanship of KIT Custom Homebuilder...
  • Manufactured
  • Modular
  • MH Advantage

Cedar Canyon - 2060

  • 3 beds
  • 2.00 baths
  • 1,920 sqft
  • 40"0' x 48'0"
3 Bdr / 2 Bath / 1920 sqft. - Huge living room and dining room combination. Covered porch which opens up into a full foyer...
  • Manufactured
  • Modular
  • MH Advantage

Cedar Canyon - 2061

  • 3 beds
  • 2.00 baths
  • 2,242 sqft
  • 29"6' x 76'0"
3 Bdr / 2 Bath / 2242 sqft. - Sprawling home boasts an expansive living room, beautiful gourmet style kitchen with center ...
  • Manufactured
  • Modular
  • MH Advantage

Cedar Canyon - 2063

  • 4 beds
  • 2.00 baths
  • 2,085 sqft
  • 29"6' x 70'8"
4 Bdr / 2 Bath / 2085 sqft. - Spacious rambling home features spacious living room, bright modern kitchen with center isla...
  • Manufactured
  • Modular
  • MH Advantage

Cedar Canyon - 2064

  • 3 beds
  • 2.00 baths
  • 2,006 sqft
  • 29"6' x 68'0"
3 Bdr / 2 Bath / 2006 sqft. - Elegant value oriented home features extra large living room, beautiful gourmet style kitche...
  • Manufactured
  • Modular
  • MH Advantage

Cedar Canyon - 2066

  • 3 beds
  • 2.00 baths
  • 2,242 sqft
  • 29"6' x 76'0"
3 Bdr / 2 Bath / 2242 sqft. - Expansive customizable home with spacious living room with adjoining double door entry, larg...
  • Manufactured
  • Modular
  • MH Advantage

Cedar Canyon - 2067

  • 4 beds
  • 3.00 baths
  • 2,065 sqft
  • 29"6' x 70'0"
4 Bdr / 3 Bath / 2065 sqft. - Several customizable options in this popular dual master suites floor plan layout with avail...
  • Manufactured
  • Modular
  • MH Advantage

Cedar Canyon - 2072

  • 3 beds
  • 2.00 baths
  • 1,174 sqft
  • 26"8' x 44'0"
3 Bdr / 2 Bath / 1174 sqft. - Skillfully conceived affordable family home with spacious living room, beautiful modern kitc...
  • Manufactured
  • Modular

Cedar Canyon - 2023

  • 2 beds
  • 1.00 baths
  • 747 sqft
  • 13"4' x 56'0"
2 Bdr / 1 Bath / 747 sqft. - Nice two bedroom home with snack bar between kitchen & living room. This Cedar Canyon 2023 i...

Page 14 of 17

Please note:

All sizes and dimensions are nominal or based on approximate builder measurements. 3D Tours and photos may include dealer and/or factory installed options. KIT Custom Homebuilders reserves the right to make changes due to any changes in material, color, specifications, and features at any time without notice or obligation. Homes may require optional features to be eligible for MH Advantage financing, consult with your retailer for more information.